SIGN UP Login/Register
9300 SW 8th Street, Unit 219, Boca Raton, FL 33428 Photo
New - 9 Hours Ago
9300 SW 8th Street, Unit 219, Boca Raton, FL 33428 Photo
New - 9 Hours Ago
9300 SW 8th Street, Unit 219, Boca Raton, FL 33428 Photo

26 Total Photos [Click to View All]

9300 SW 8th Street, 219 Boca Raton, FL 33428
$149,000
  • Beds
    1
  • Baths
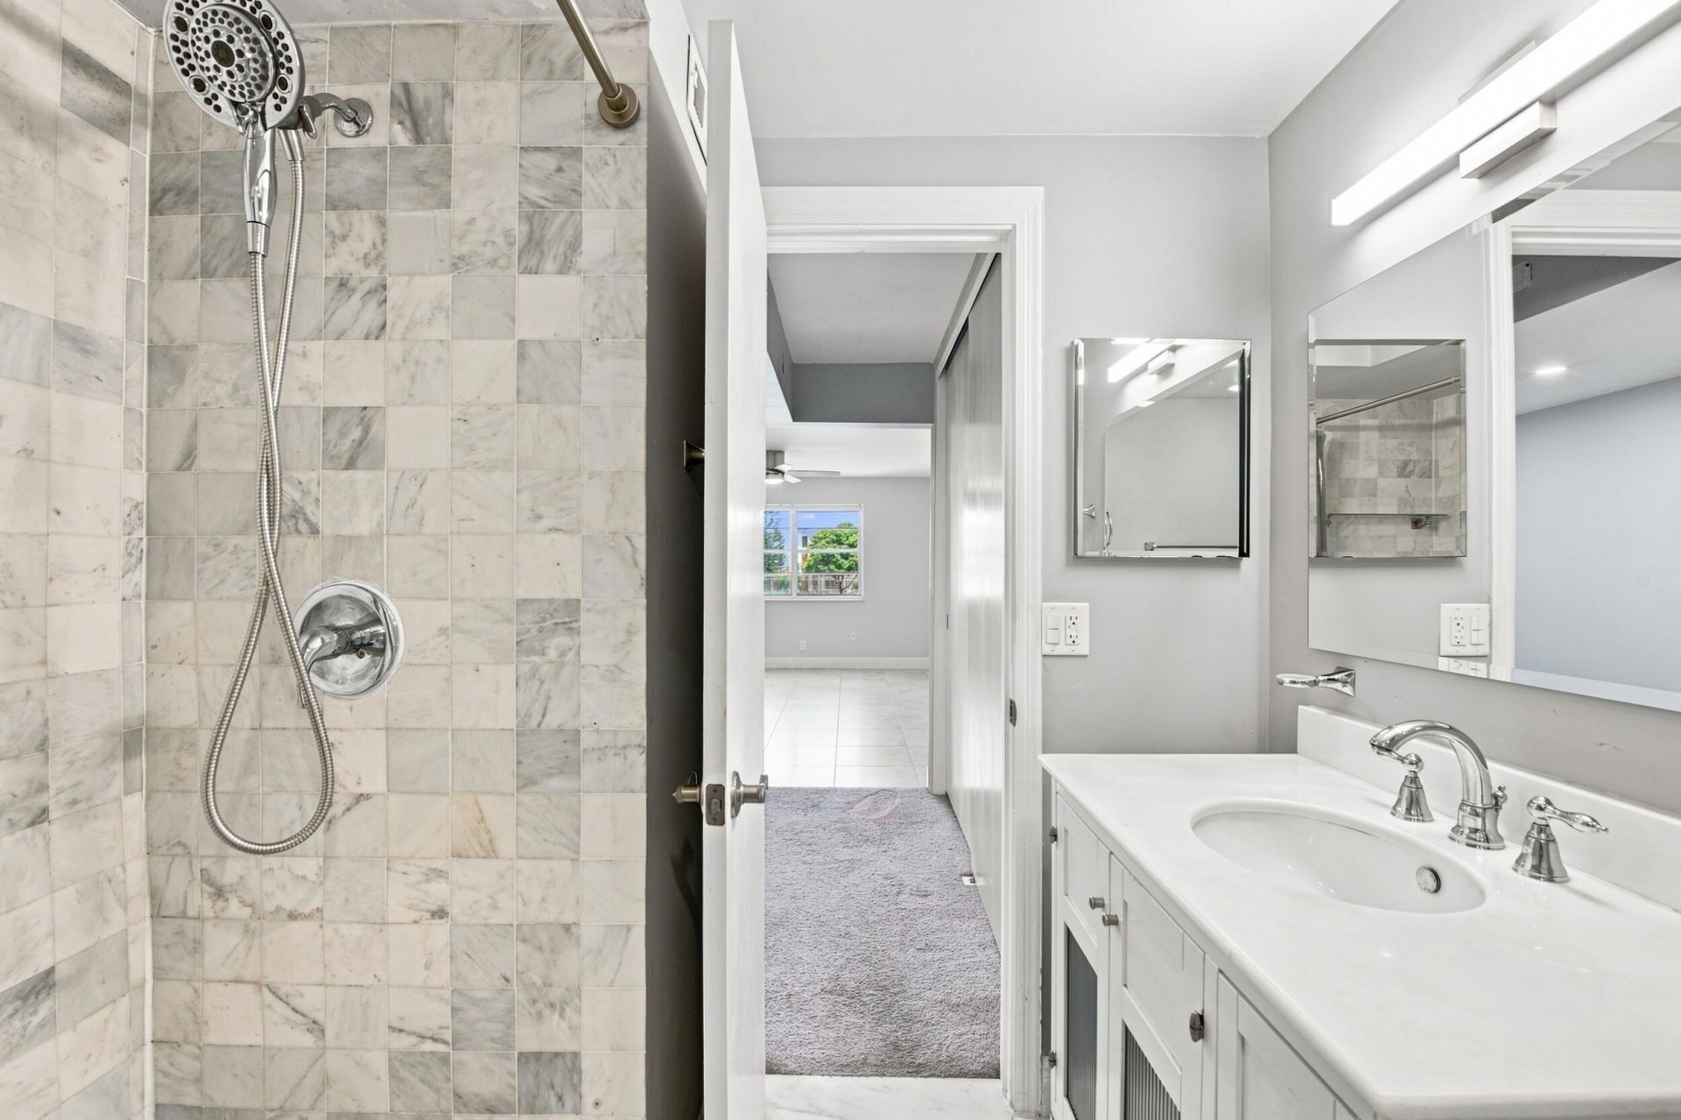
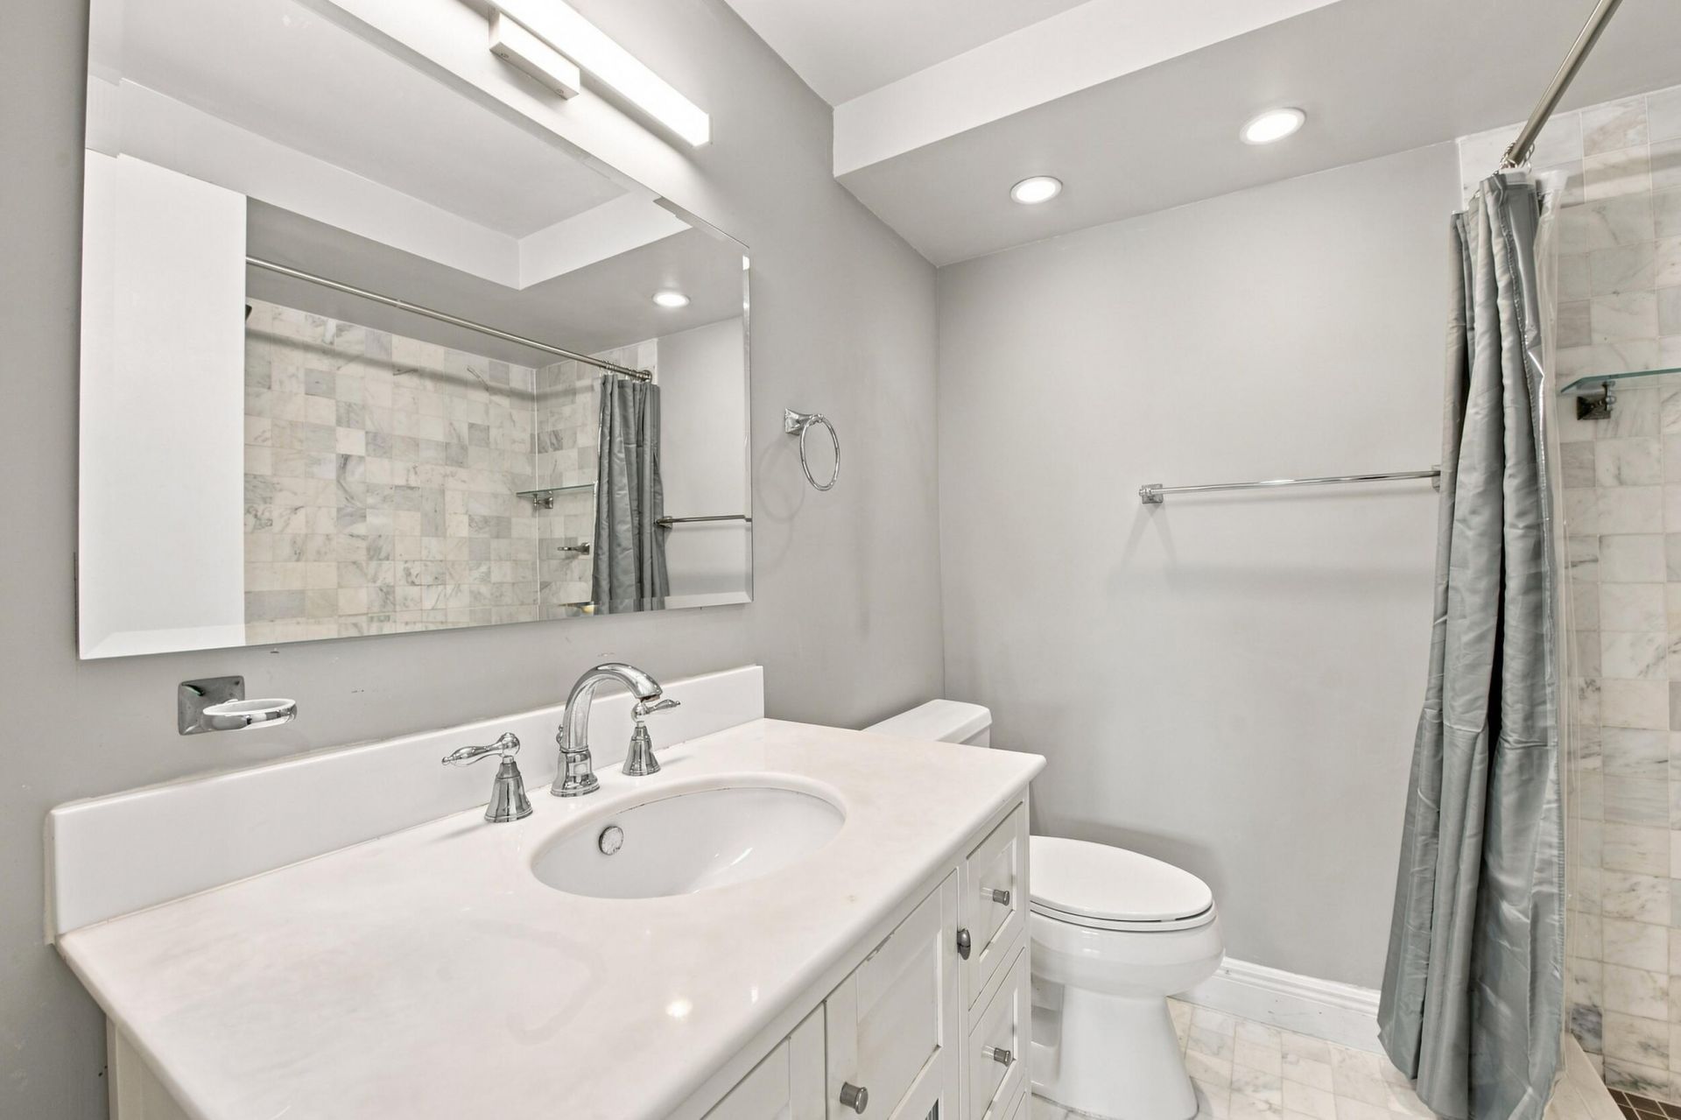

    1 full 1 partial
  • Total Square Feet
    741

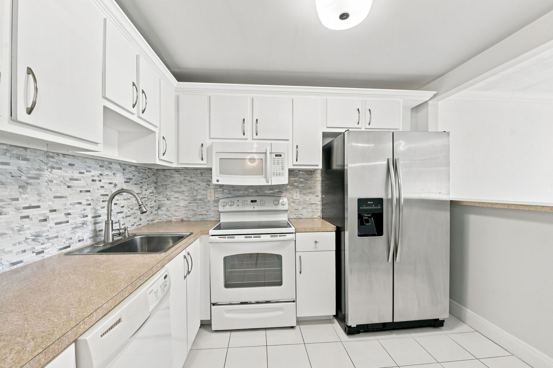
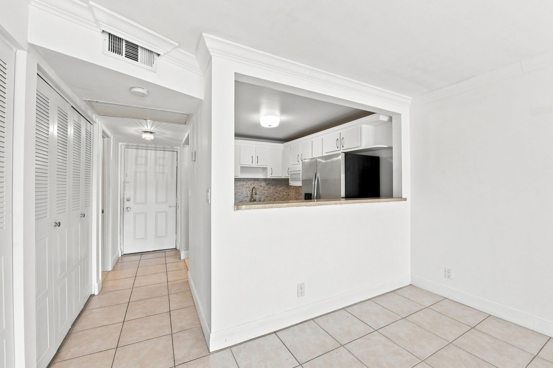
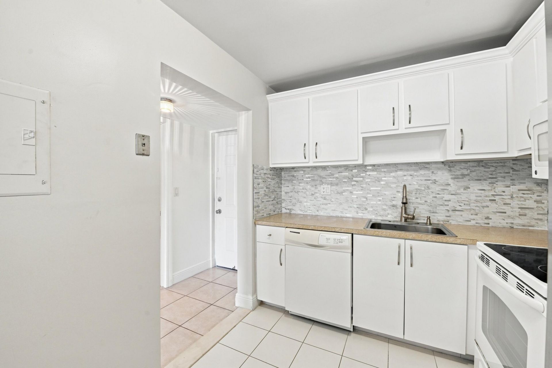
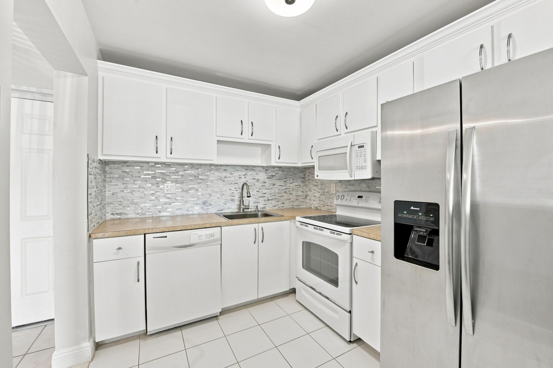
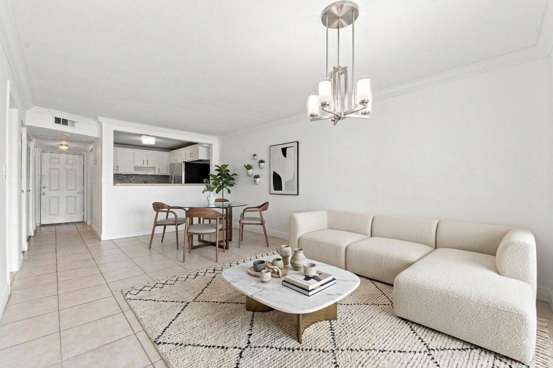
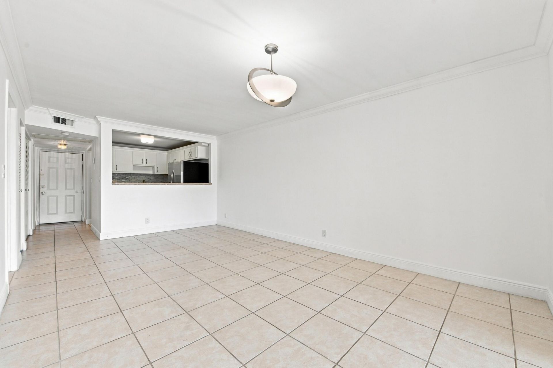
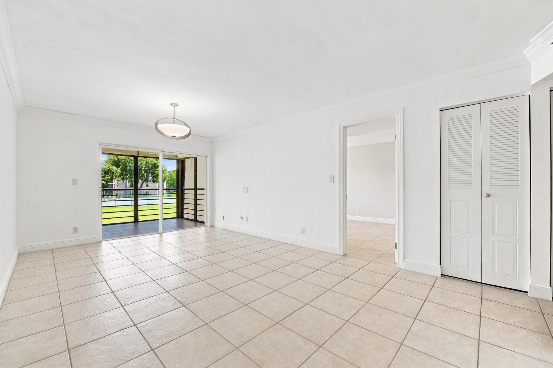
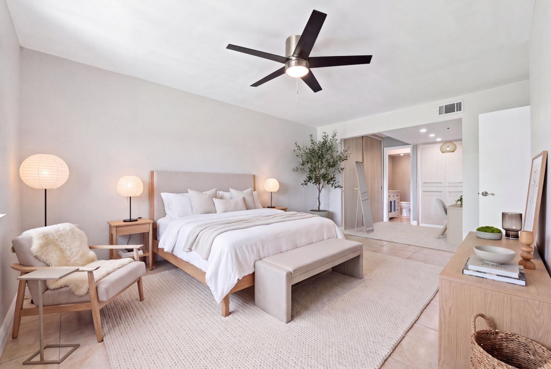
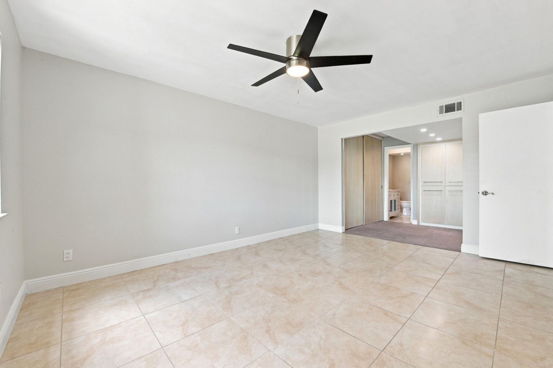
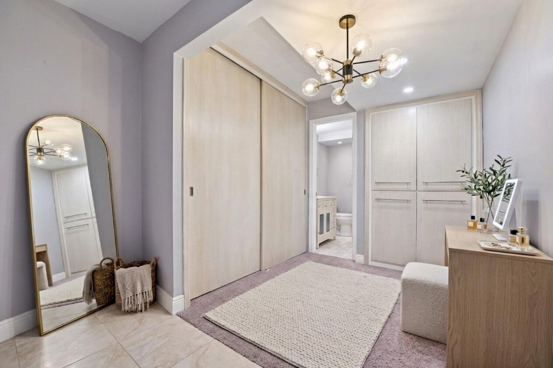
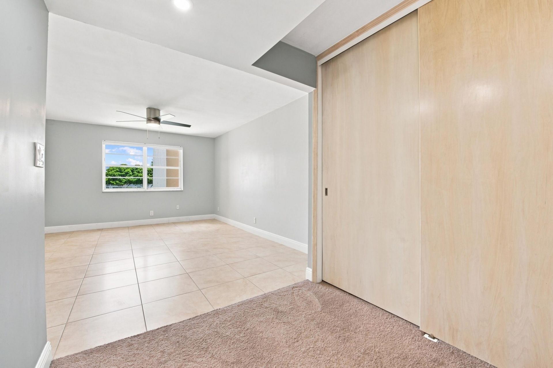
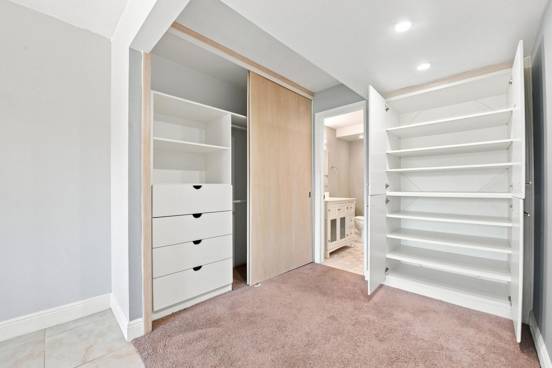
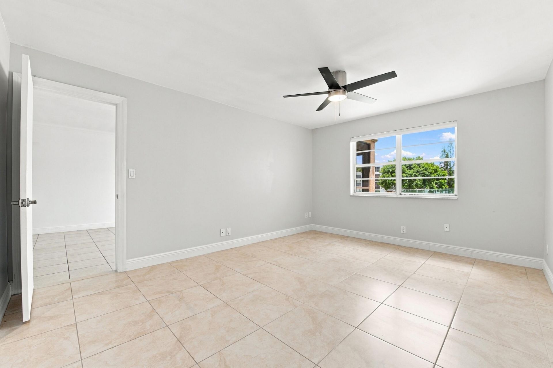
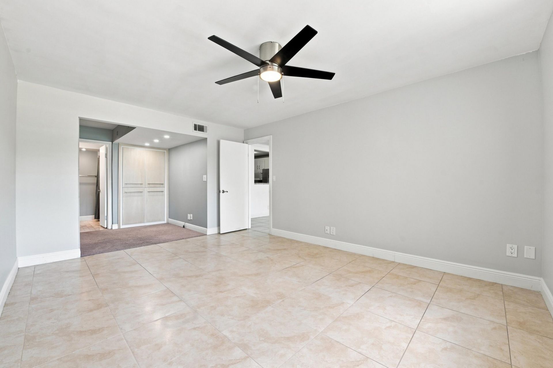
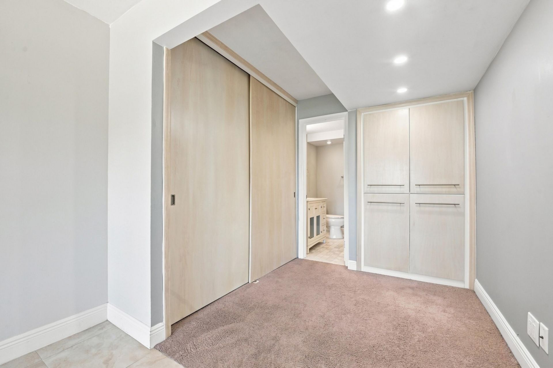
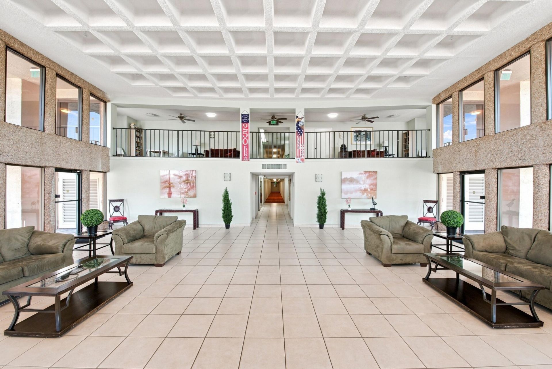
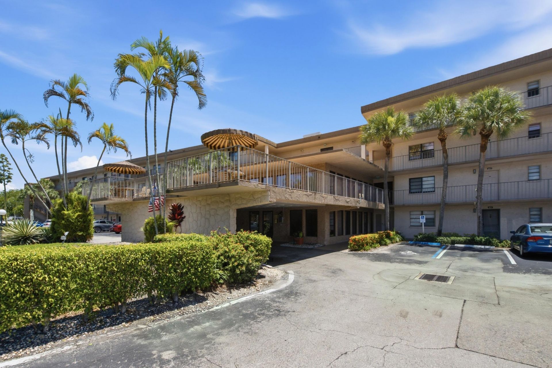
CORNER UNIT | 2024 ROOF | 2025 A/C | PRIME WEST BOCA LOCATION Interior-entry unit with added privacy and convenient access to elevators and stairs. The spacious bedroom offers generous closet space and a dressing area, ideal for a vanity or getting-ready space. An air-conditioned storage room is located on the same floor as the unit. HOA includes water, pest control, cable and internet, pool and tennis court. Minutes to the beach and close to shopping, dining and everyday essentials. Easy access...

View More

Property Summary

MLS Number: B26066456
Status: Active
Subdivision: ISLE OF SANDALFOOT CONDO
County: Palm Beach
Bedrooms: 1
Total Square Feet: 741
Price Per Sq. Ft.: $201
New Constuction: No
Waterfront: No
Property Type: Residential - Condominium
Cooling: Central Air, Ceiling Fan(s)
Heating: Central
Roof Type: Concrete
Stories: 1.0
Taxes: $2,550
Year Built: 1980
HOA Fee: $623/ Monthly

Featured Amenities

Elevator
Pantry
Closet Cabinetry
Storage
Cabana
Elevator(s)
Hot Water
Laundry
Parking
Pool
Sauna
Storage
Tennis Court(s)
Trash Chute
Internet Included
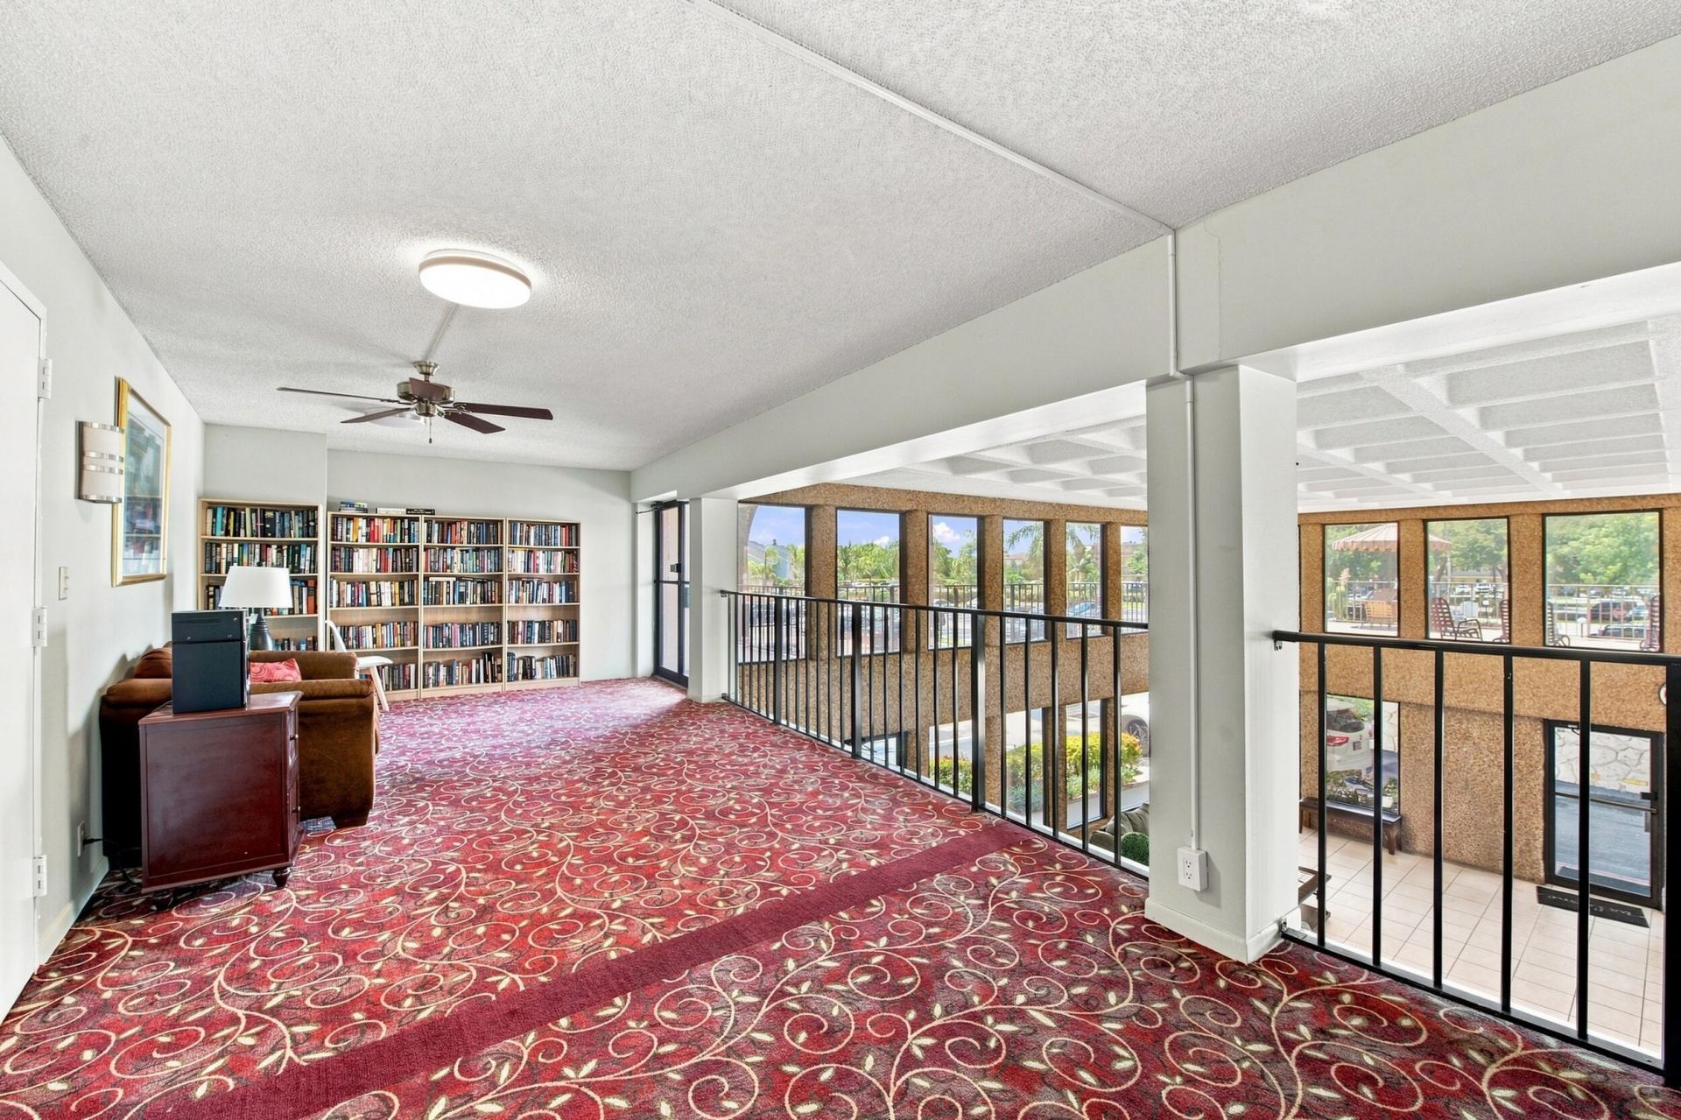
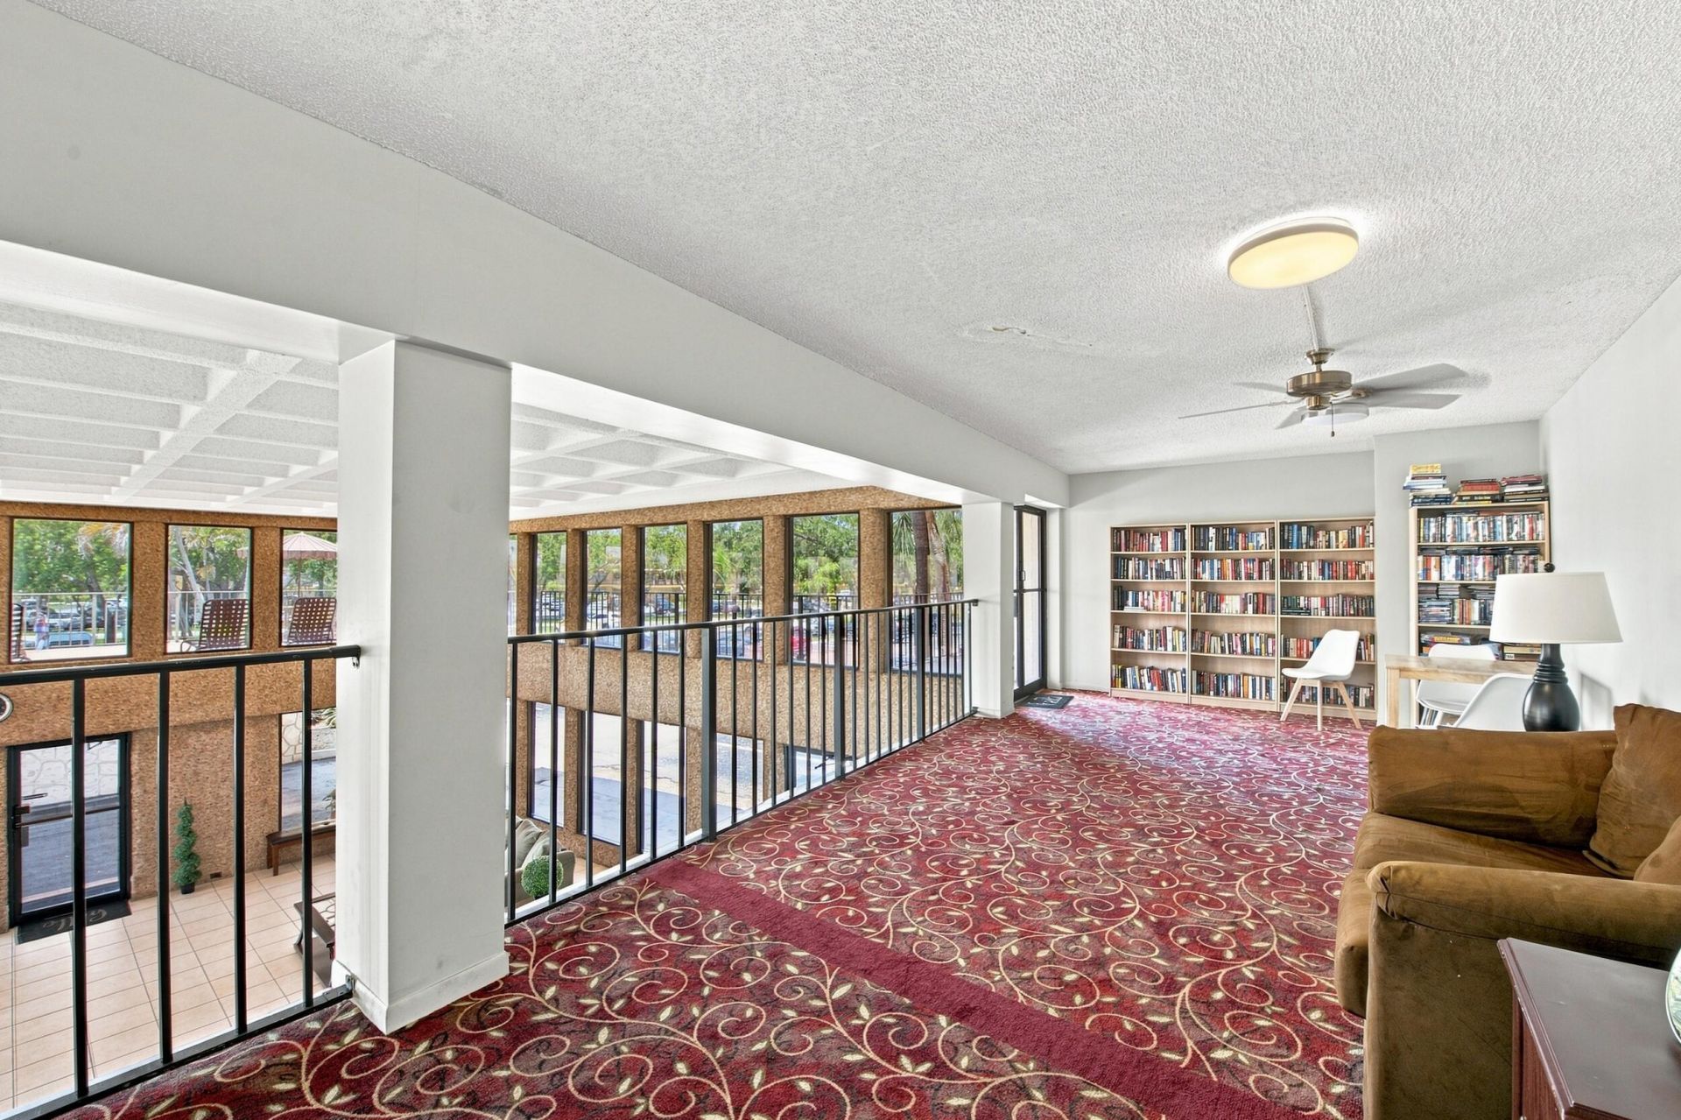
Library
Lobby

Property Details

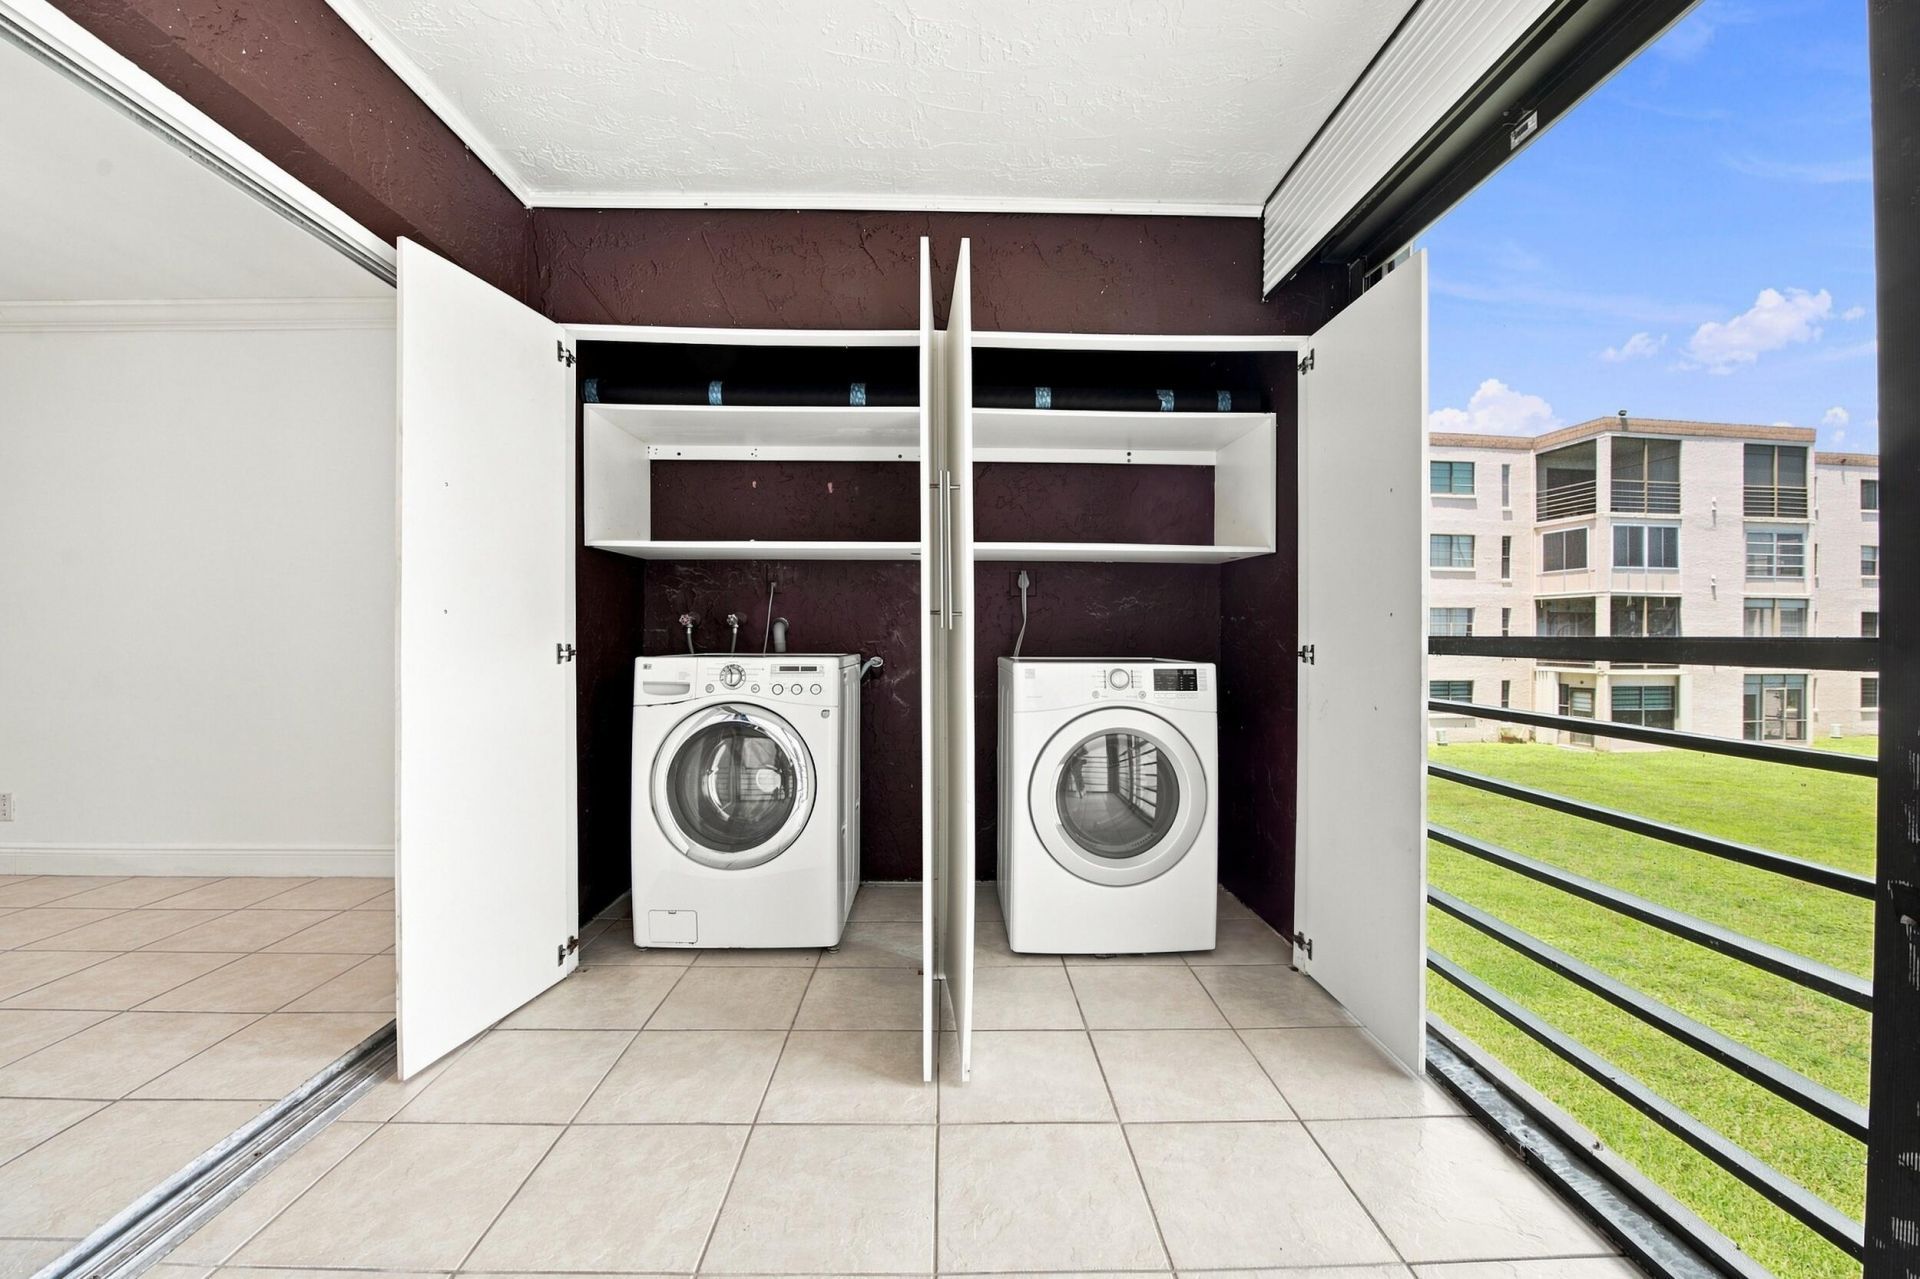
Appliances: Electric Water Heater, Dryer, Disposal, Dishwasher, Electric Range, Ice Maker, Microwave, Oven, Refrigerator, Water Heater, Washer, Range
Association Fee Includes: Cable TV, Internet, Maintenance Grounds, Maintenance Structure, Pest Control, Trash, Water, Common Areas, El
Exterior: Block, Stucco, CBS
Outdoor Features: Tennis Court(s)
Flooring: Carpet, Tile
Furnished: Unfurnished
Laundry: Laundry Closet, Inside
Parcel#: 00424730120072190
Parking: Assigned, Guest, Loading Space(s)
Parking Notes: Assigned, Guest, Loading Space(s)
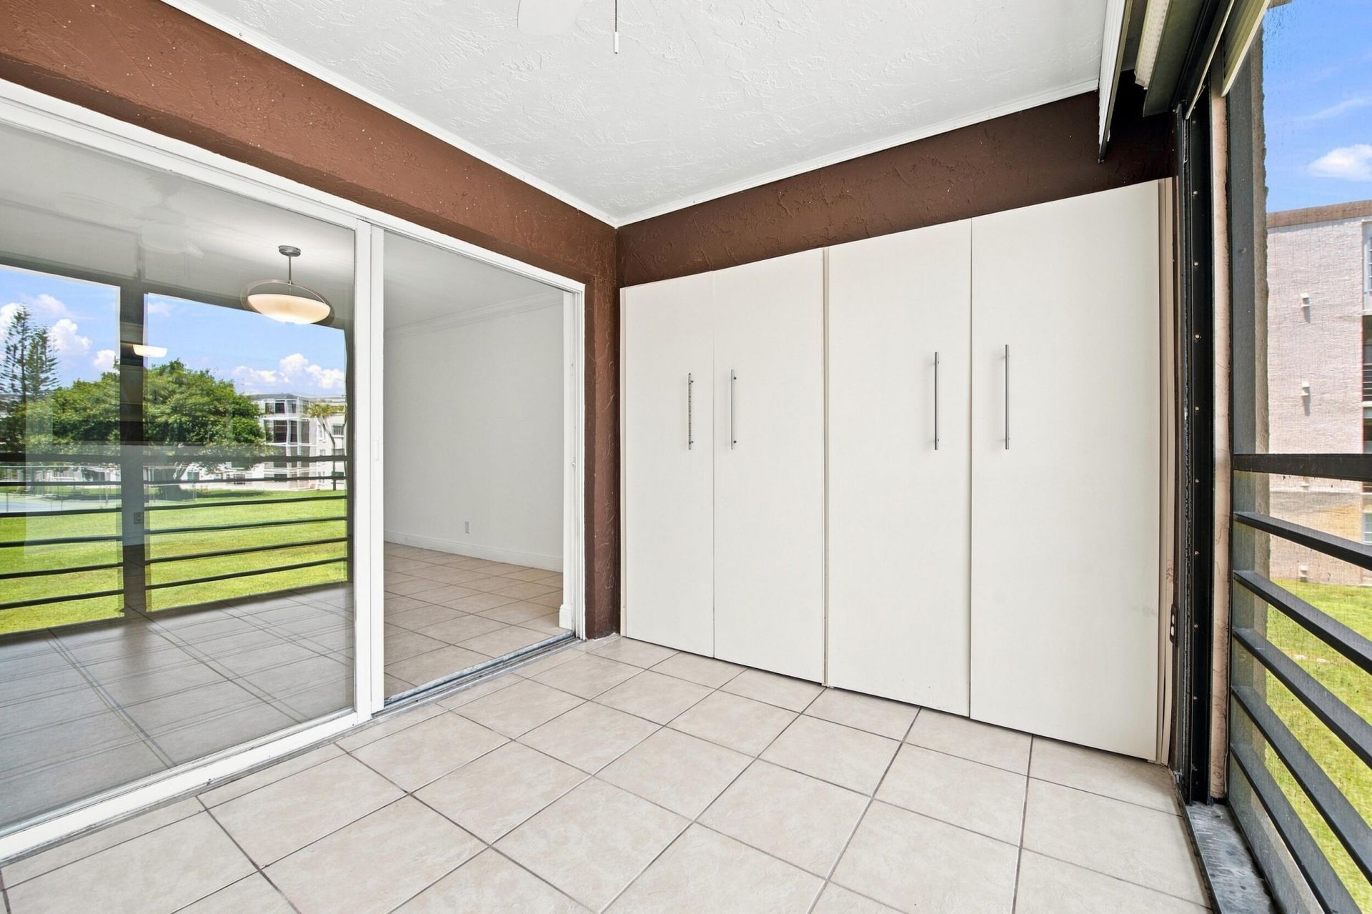
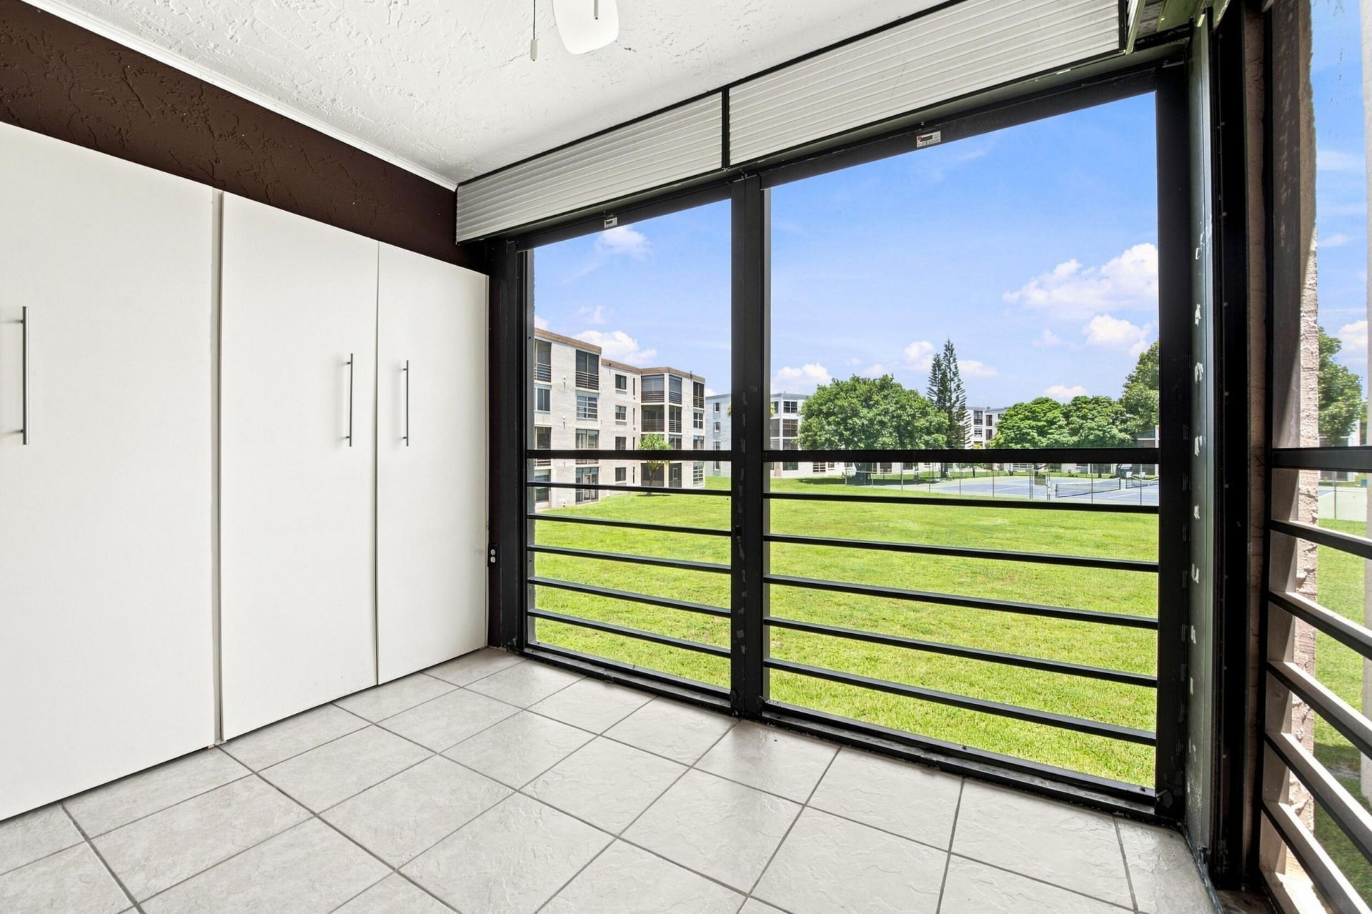
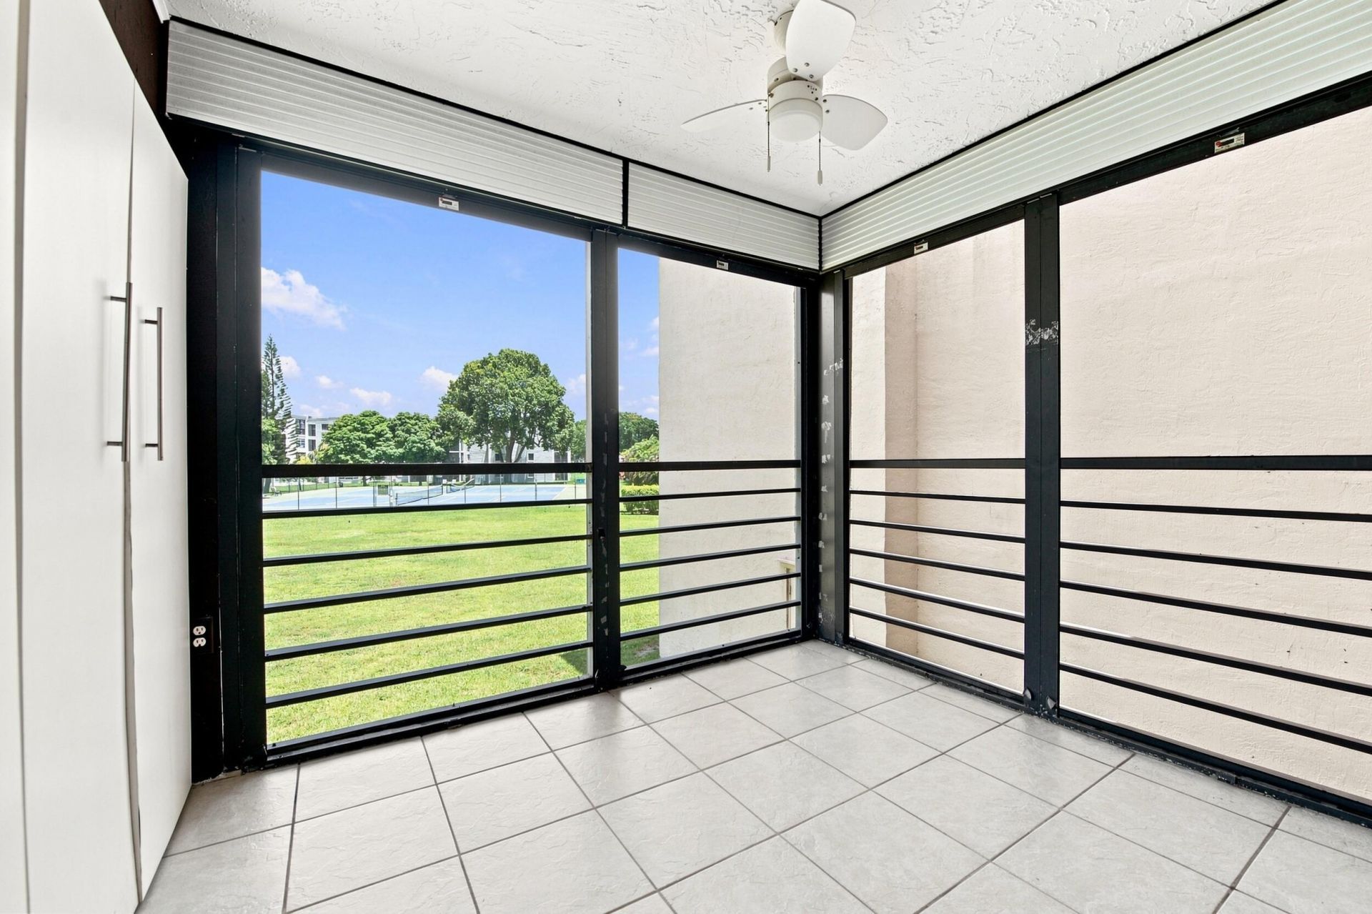
Patio/Porch: Patio - Screened, Patio
Pets Allowed: No
Restrictions: Buyer Approval Required, Limited # Vehicles, Other Restrictions, Parking - No Boat, Parking - No Commerc
Sauna: Yes
Security: Fire Alarm, Fire Sprinkler System, Smoke Detector(s), Entry - Phone/Intercom
Sewer: Public Sewer
Special View Info: Garden, Tennis
Sprinkler: Auto Sprinkler
SQFT Living: 741
Structure Type: Multi Family
Total Rooms: 4
Utilities: Cable Available, Electricity Available, Sewer Available, Water Available
Water: Public
Waterfront Features: None
Windows: Sliding, Shutters
Construction: Block,Stucco,CBS

Room Sizes

Living Room: 12 X 23 Level Main
Kitchen: 10 X 9 Level Main
Primary Bedroom: 12 X 16 Level Main

Local Schools

High School: Olympic Heights
Middle School: Eagles Landing
Elementary School: Hammock Pointe

Neighborhood Information

Neighborhood Map

Neighborhood Hero

Neighborhood Highlights

Neighborhood Characteristics

Neighborhood Market Trend

Neighborhood Schools

Courtesy of

Agency Name: EXP Realty LLC
Agent Name: Jessica Pardo
Agency Phone: 888-883-8509

agent picture

Presented by

Agent Name: Janet Panozzo
Agent Phone: Cell: 562.201.2344
Agency Title: Illustrated Properties
Request Info

IDX logo

Janet Panozzo
ipre.com
Agent Cell:
562.201.2344
Office Phone:
561.626.7000

Mortgage Calculator

%
years/fixed
yearly
yearly (est.)

Estimated Payment

$ 987.57 Principal & Interest $731.61 Property Tax $212.50 Homeowner's Insurance $43.46
Mortgage Logo

Login to My Illustrated Account