SIGN UP Login/Register
746 Monaco P, Delray Beach, FL 33446 Photo
New
Reduced
746 Monaco P, Delray Beach, FL 33446 Photo
New
Reduced
746 Monaco P, Delray Beach, FL 33446 Photo

18 Total Photos [Click to View All]

746 Monaco P Delray Beach, FL 33446
$67,900
  • Beds
    1
  • Baths
    1 full 1 partial
  • Total Square Feet
    746

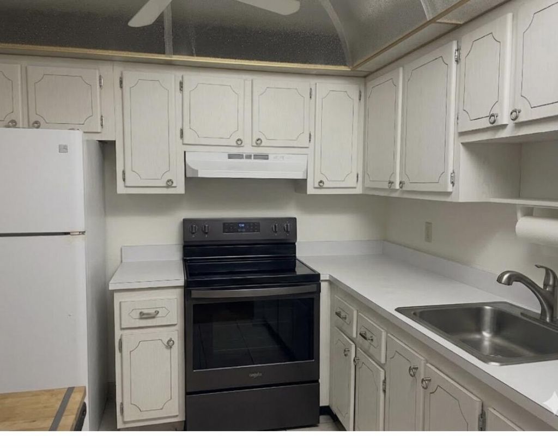
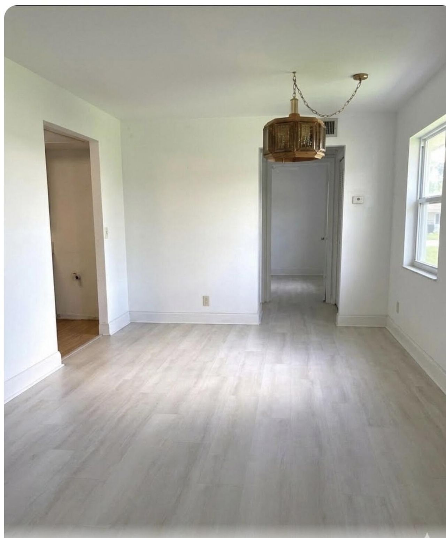
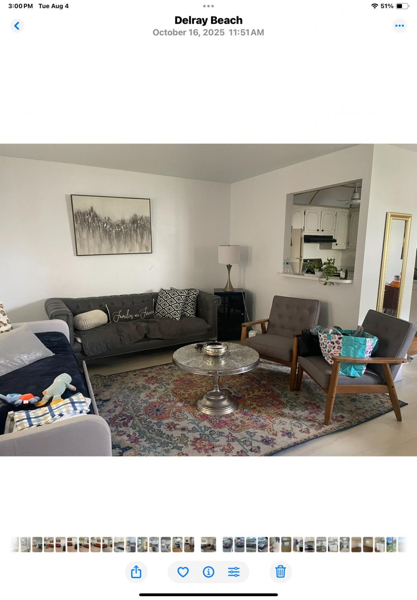
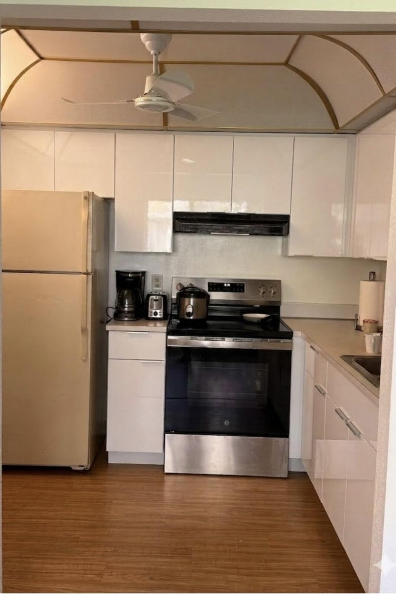
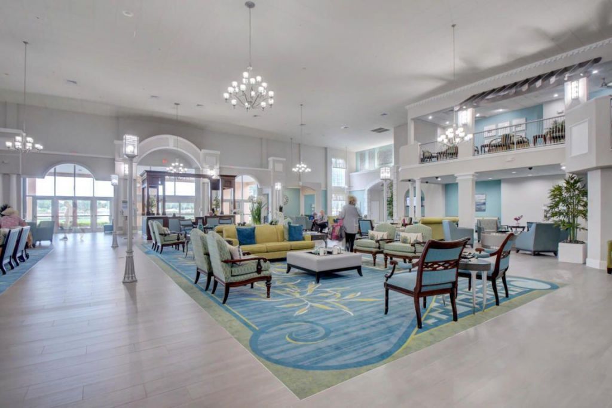
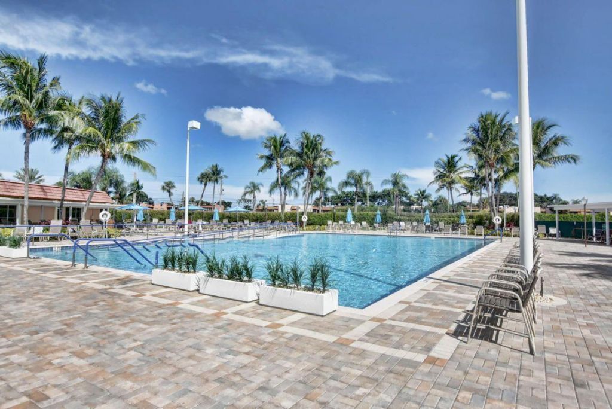
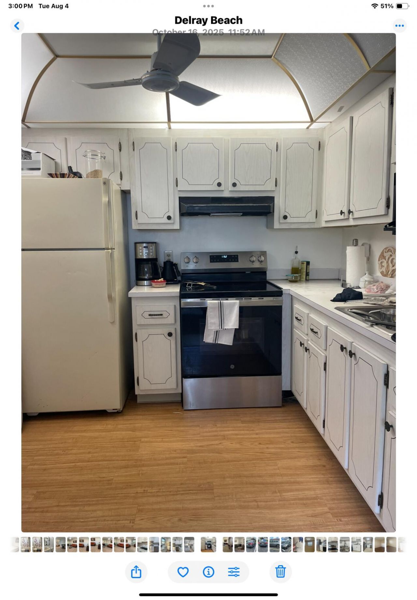
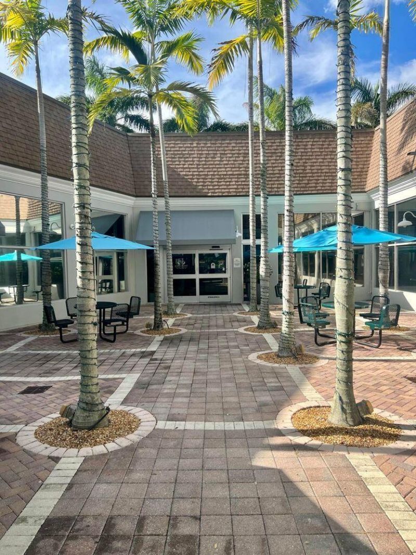
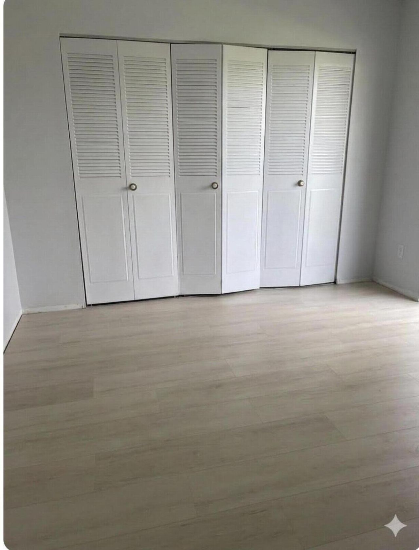
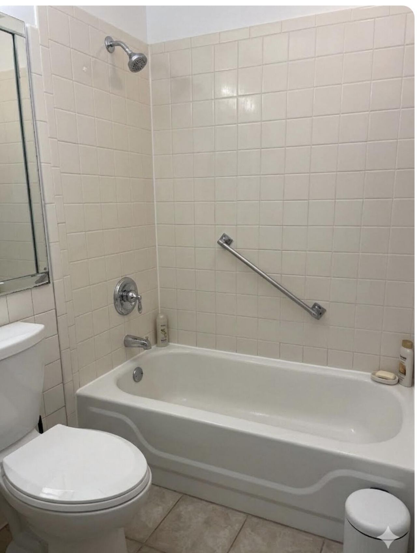
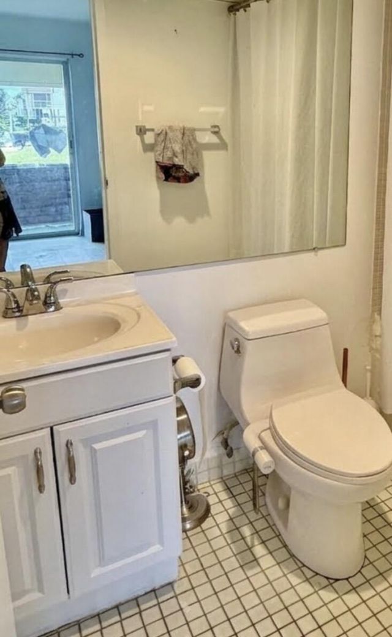
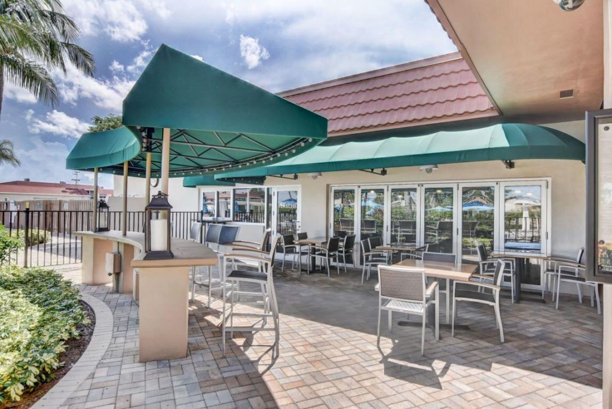
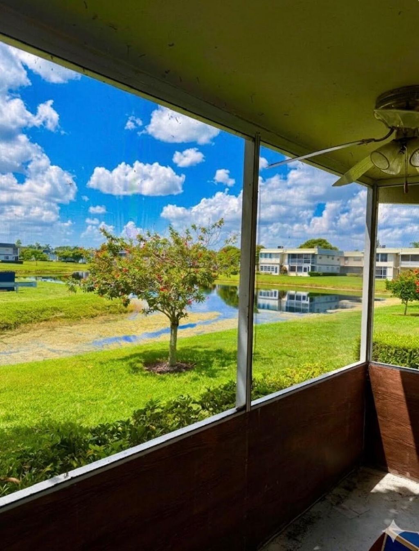
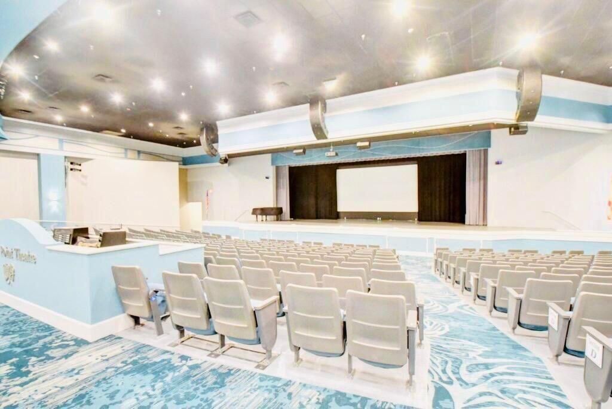
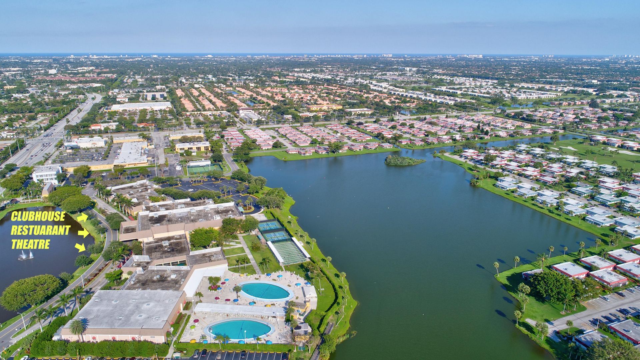
Stunning first-floor condo in a 55 Plus community. Don't miss this opportunity to own this upgraded 1-bedroom, 1 1/2 bathrooms, with new luxury laminate floors and newer appliances. Enjoy peace of mind with a newly installed AC. Enjoy a beautiful, relaxing water view from the Porch. The condo is ideally located across from the clubhouse with easy access to the Bistro where you can dine indoors or outside by the pool , enjoy resort style living, and use all 3 clubhouses, with beautiful pools,...

View More

Property Summary

MLS Number: B26068042
Status: Reduced
Days on Market: 4
Subdivision: KINGS POINT MONACO CONDOS
County: Palm Beach
Bedrooms: 1
Total Square Feet: 746
Price Per Sq. Ft.: $91
New Constuction: No
Waterfront: Yes
Property Type: Residential - Condominium
Cooling: Central Air, Electric
Heating: Central, Electric
Roof Type: Other
Stories: 1.0
Taxes: $1,100
Year Built: 1974
HOA Fee: $709/ Monthly

Featured Amenities

Dome Kitchen
Basketball Court
Billiard Room
Clubhouse
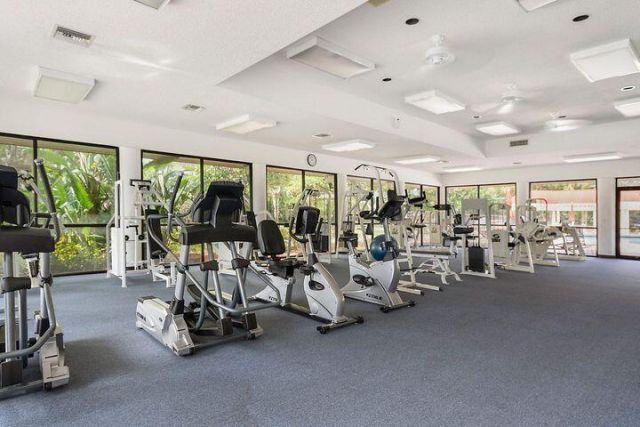
Fitness Center
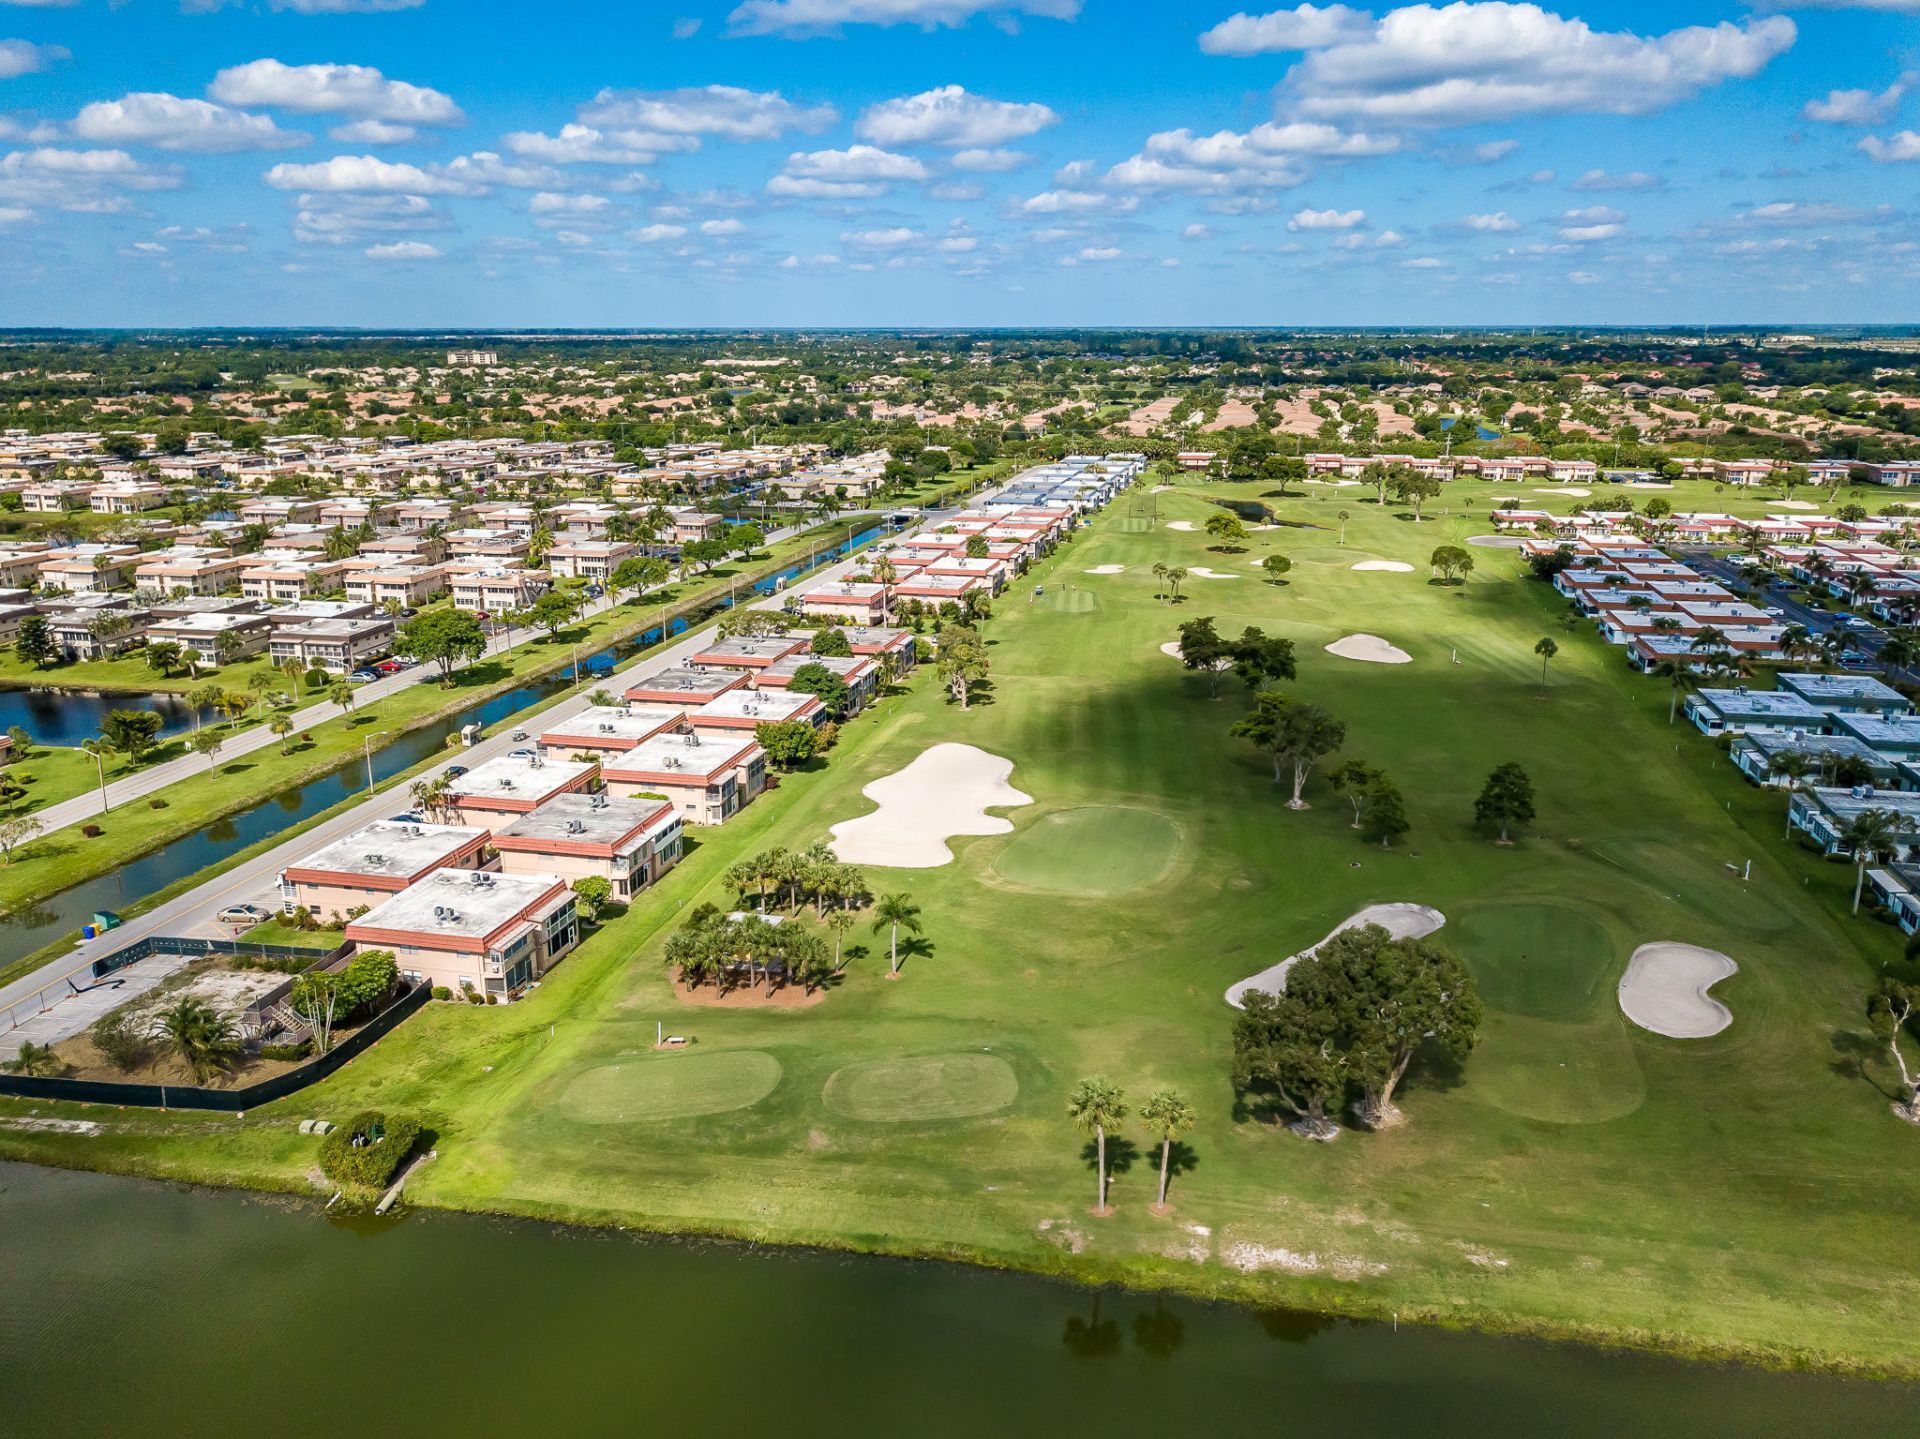
Golf Course
Game Room
Indoor Pool
Picnic Area
Parking
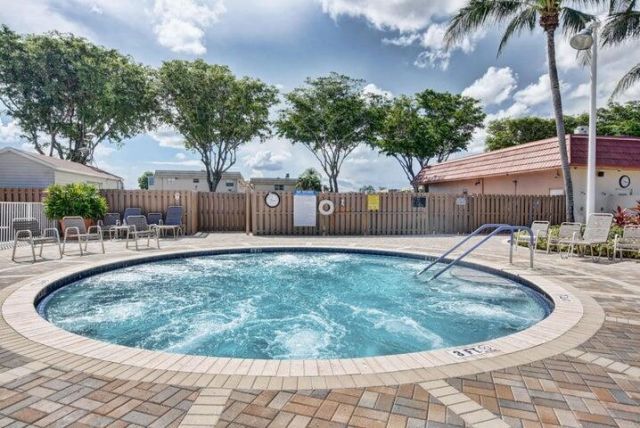
Spa/Hot Tub
Tennis Court(s)
Cafe/Restaurant
Community Room
Courtesy Bus
Internet Included
Pickleball Court(s)
Putting Green
Gated
Recreation Facilities

Property Details

Appliances: Dryer, Microwave, Refrigerator, Washer, Range
Association: Affinity Management
Association Fee Includes: Cable TV
Days on Site: 4
Exterior: CBS
Outdoor Features: Tennis Court(s)
Flooring: Carpet
Furnished: Unfurnished
Hot Tub: Yes
Laundry: Laundry Closet, Inside, In Unit
Parcel#: 00424622080167460
Parking: Assigned, Guest
Parking Notes: Assigned, Guest
Patio/Porch: Porch - Screened, Porch
Pets Allowed: No
Restrictions: Buyer Approval Required, No Smoking, Lease Restrictions
Security: Gated with Guard, Security Lights, Gated - No Guard
Sewer: Public Sewer
Special View Info: Garden, Canal
Sprinkler: Auto Sprinkler
SQFT Living: 726
Structure Type: Multi Family
Total Rooms: 3
Utilities: Electricity Available, Water Available
Water: Public
Waterfront Features: None, Canal Front, Canal Width 1-80 Feet
Construction: CBS

Room Sizes

Living Room: 14 X 17 Level First
Kitchen: 8 X 9 Level First
Primary Bedroom: 16 X 13 Level First

Local Schools

High School: Spanish River
Middle School: Carver Community
Elementary School: Orchard View

Neighborhood Information

Neighborhood Map

Neighborhood Hero

Neighborhood Highlights

Neighborhood Characteristics

Neighborhood Market Trend

Neighborhood Schools

Courtesy of

Agency Name: LAER Realty Partners Bowen/Wellington
Agent Name: Paquita L. Roger
Agency Phone: 561-429-2070

agent picture

Presented by

Agent Name: Janet Panozzo
Agent Phone: Cell: 562.201.2344
Agency Title: Illustrated Properties
Request Info

IDX logo

Janet Panozzo
ipre.com
Agent Cell:
562.201.2344
Office Phone:
561.626.7000

Mortgage Calculator

%
years/fixed
yearly
yearly (est.)

Estimated Payment

$ 444.87 Principal & Interest $333.40 Property Tax $91.67 Homeowner's Insurance $19.80
Mortgage Logo

Login to My Illustrated Account