SIGN UP Login/Register
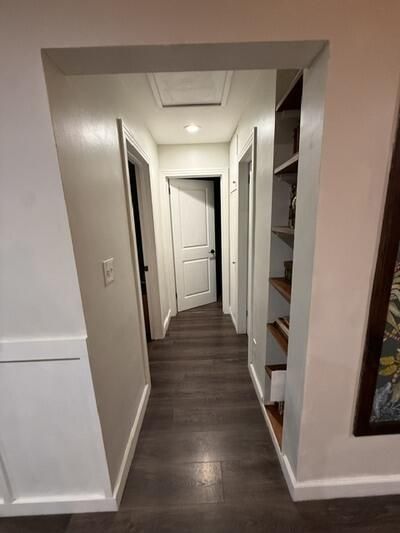
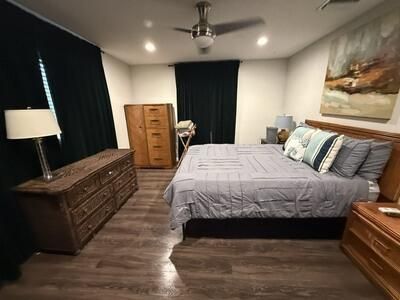
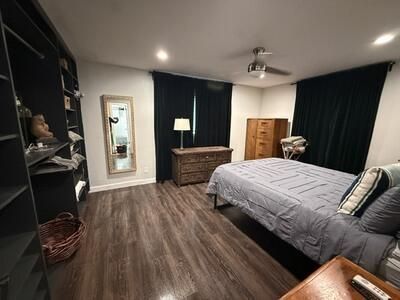
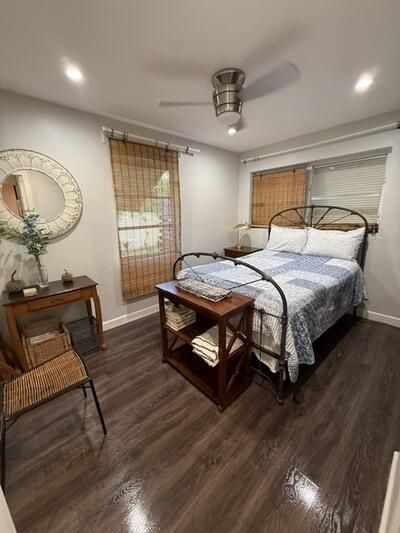
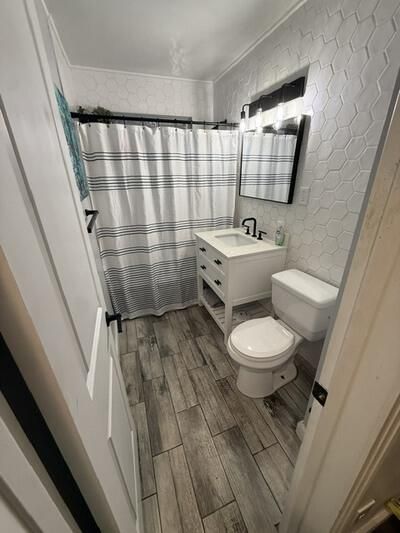
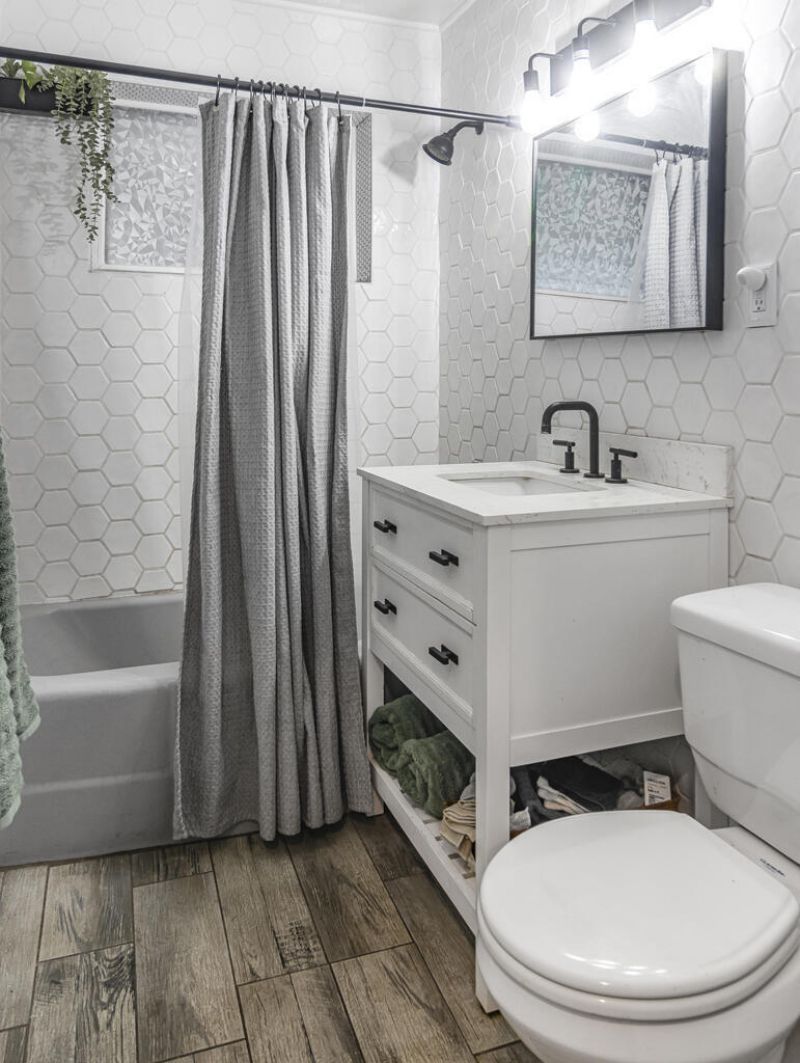
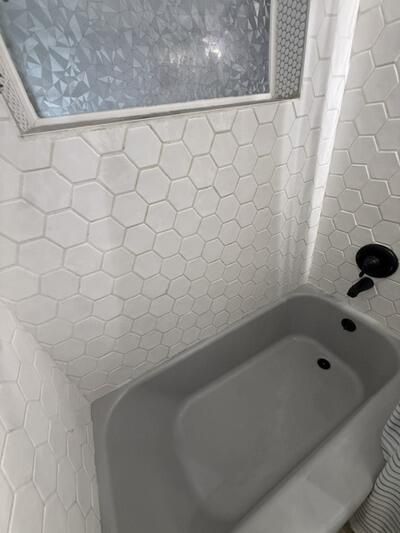
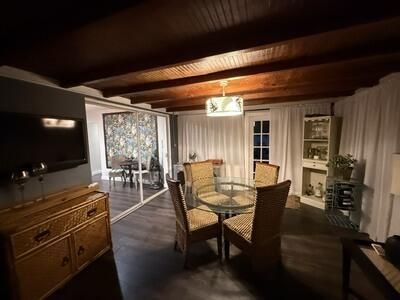
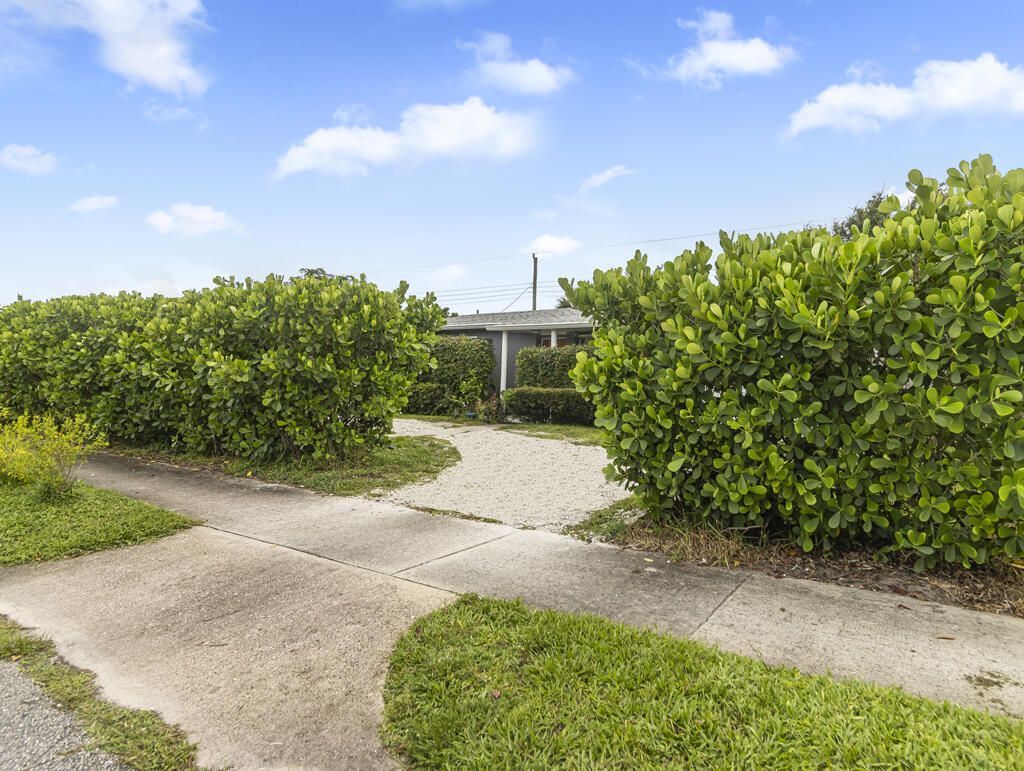
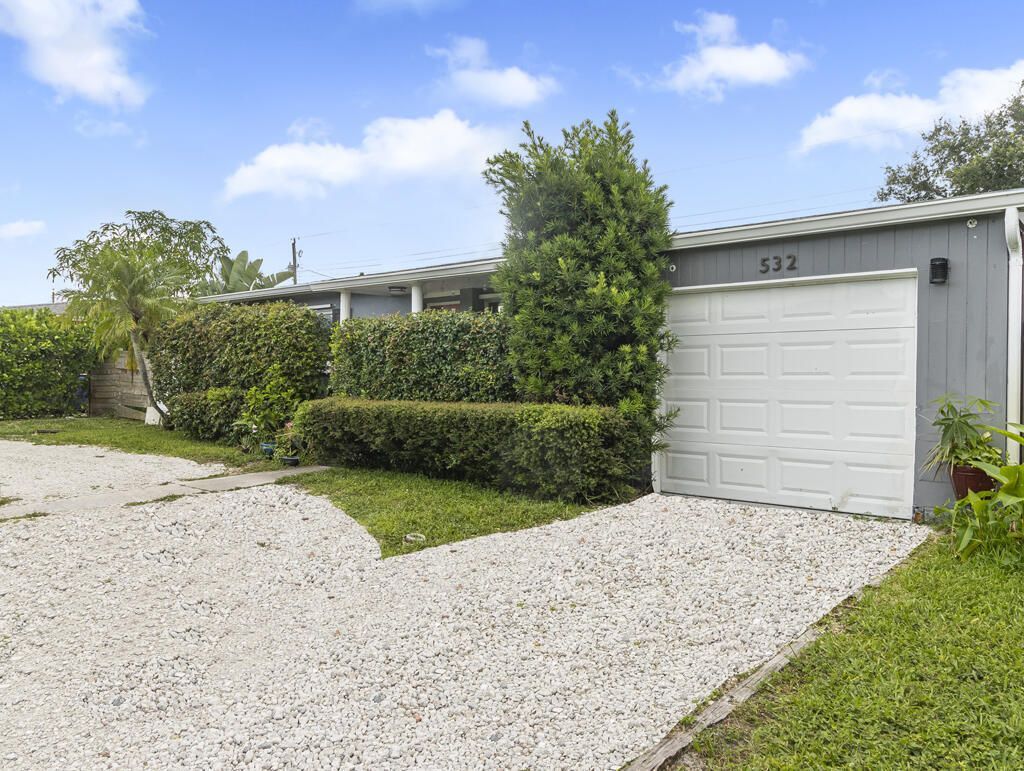
532 Foresteria Drive, West Palm Beach, FL 33403 Photo

30 Total Photos [Click to View All]

532 Foresteria Drive West Palm Beach, FL 33403
$459,000
  • Beds
    2
  • Baths
    1 full 1 partial
  • Total Square Feet
    1,746
  • Lot Size
    0.17 acre(s)

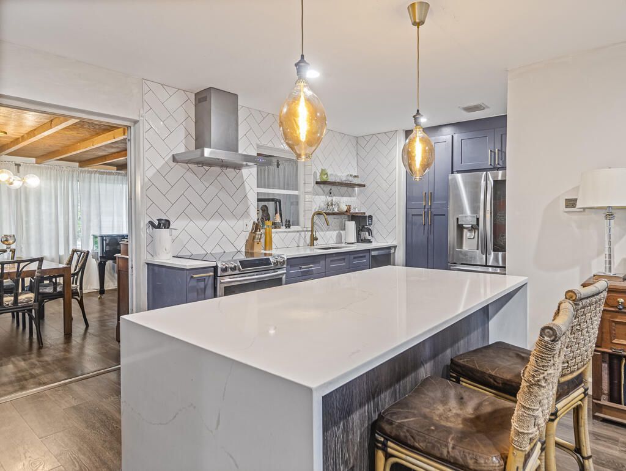
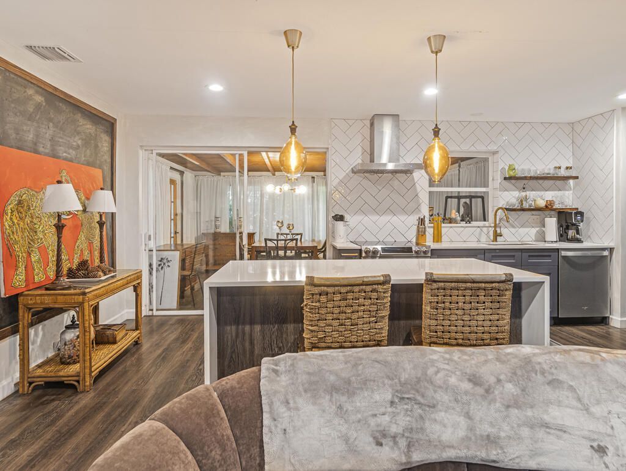
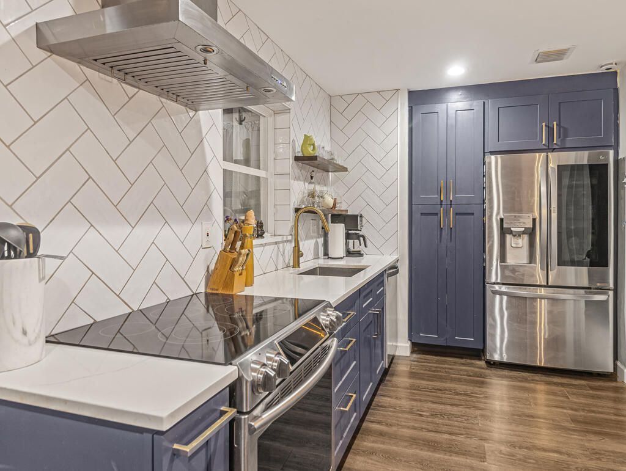
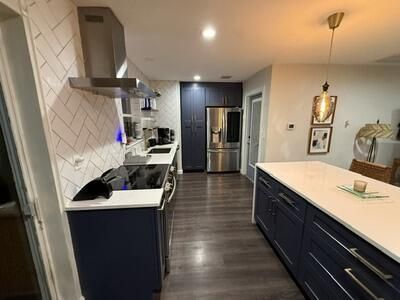
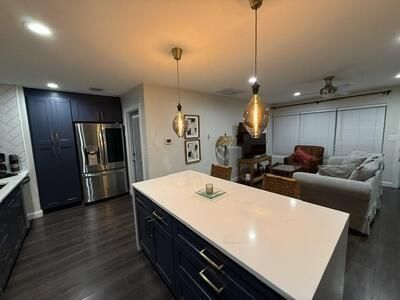
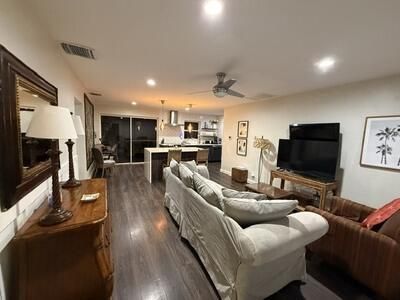
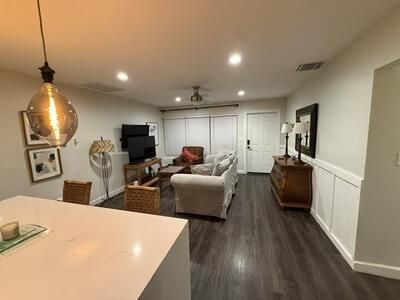
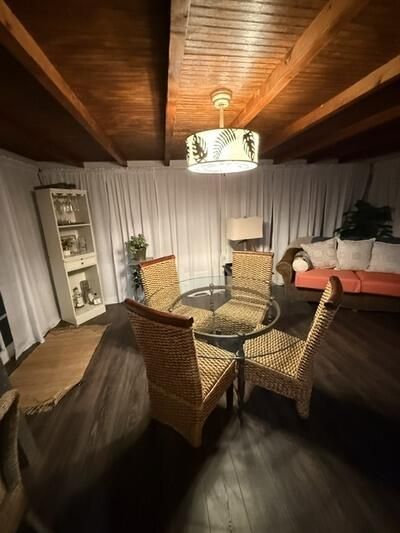
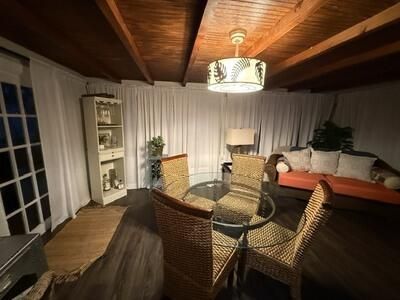
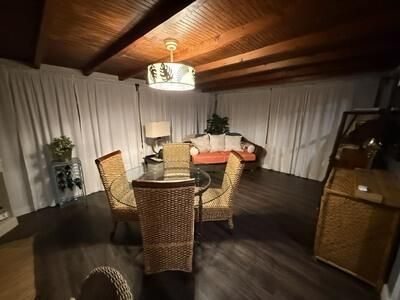
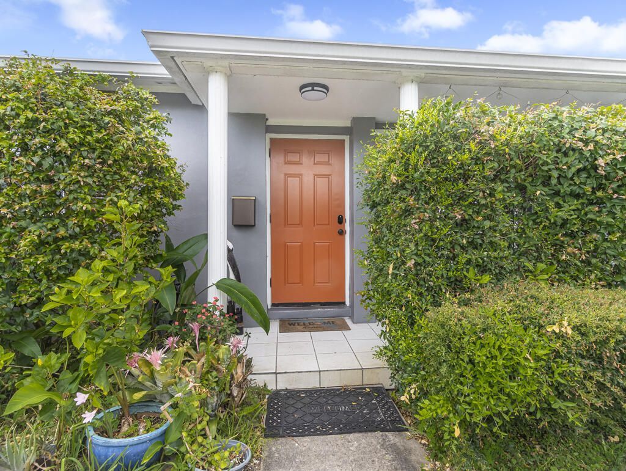
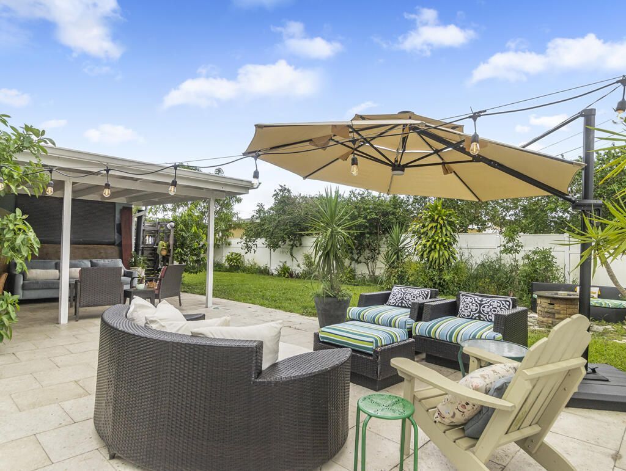
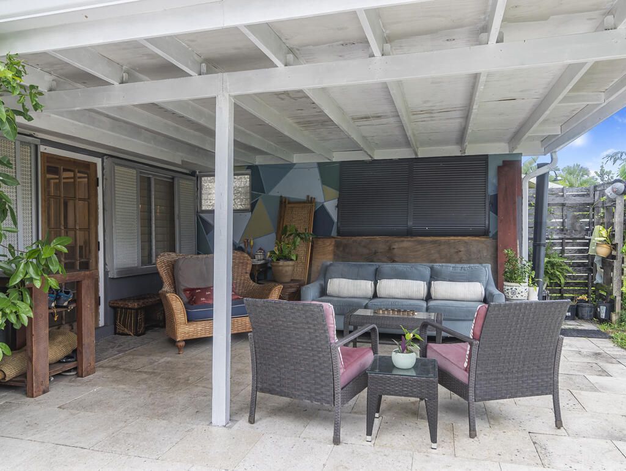
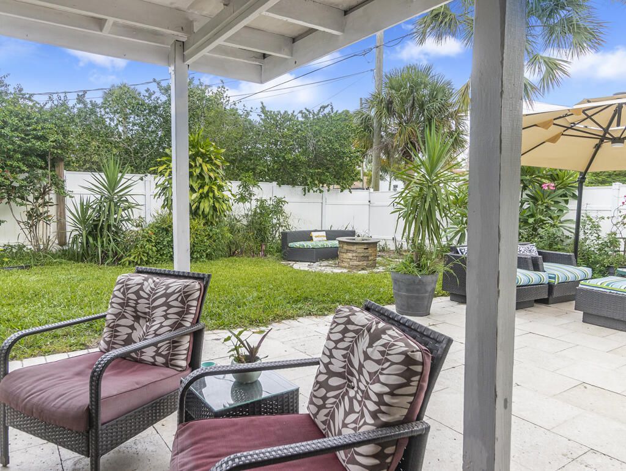
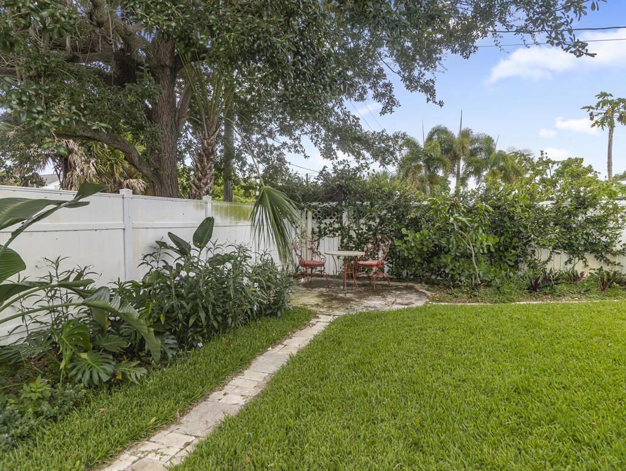
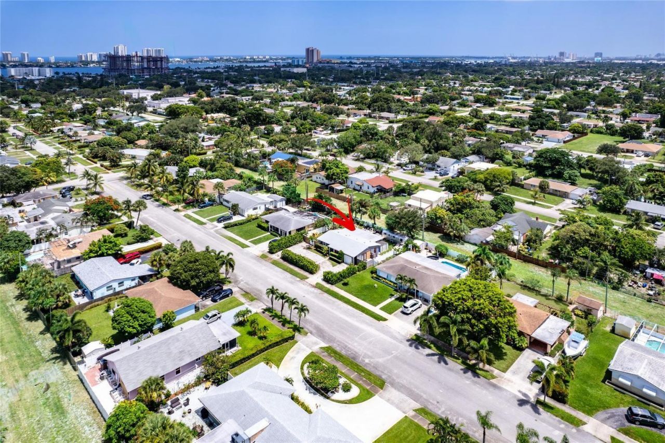
Stylish indoor living meets lush outdoor spaces in a quiet neighborhood in Lake Park. This upgraded home features a quartz waterfall-edge island, stainless steel appliances, and modern finishes throughout, including new interior doors and hardware, fresh paint, and a recently installed central A/C (2024) replacing wall units. The insulated Florida Room with wood ceiling adds valuable living space, while additional updates include new sod and native landscaping, expanded sprinkler system, new hot...

View More

Property Summary

MLS Number: B26029154
Status: Active
Days on Market: 10
Subdivision: KELSEY CITY
County: Palm Beach
Bedrooms: 2
Total Square Feet: 1,746
Price Per Sq. Ft.: $263
Style: Ranch
New Constuction: No
Waterfront: No
Property Type: Residential - Single Family
Cooling: Central Air, Ceiling Fan(s), Electric
Fenced: Yes
Garage: 1 car attached
Heating: Central, Electric
Lot Size: 0.17 Acres
Roof Type: Composition, Shingle, Wood Joist, Wood Truss/Rafter
Stories: 1.0
Taxes: $7,051
Year Built: 1958

Featured Amenities

Built-in Features
Kitchen Island
Pantry

Property Details

Appliances: Electric Water Heater, Dryer, Disposal, Dishwasher, Electric Range, Ice Maker, Microwave, Refrigerator, Water Heater, Range
Days on Site: 10
Exterior: Concrete, Stucco
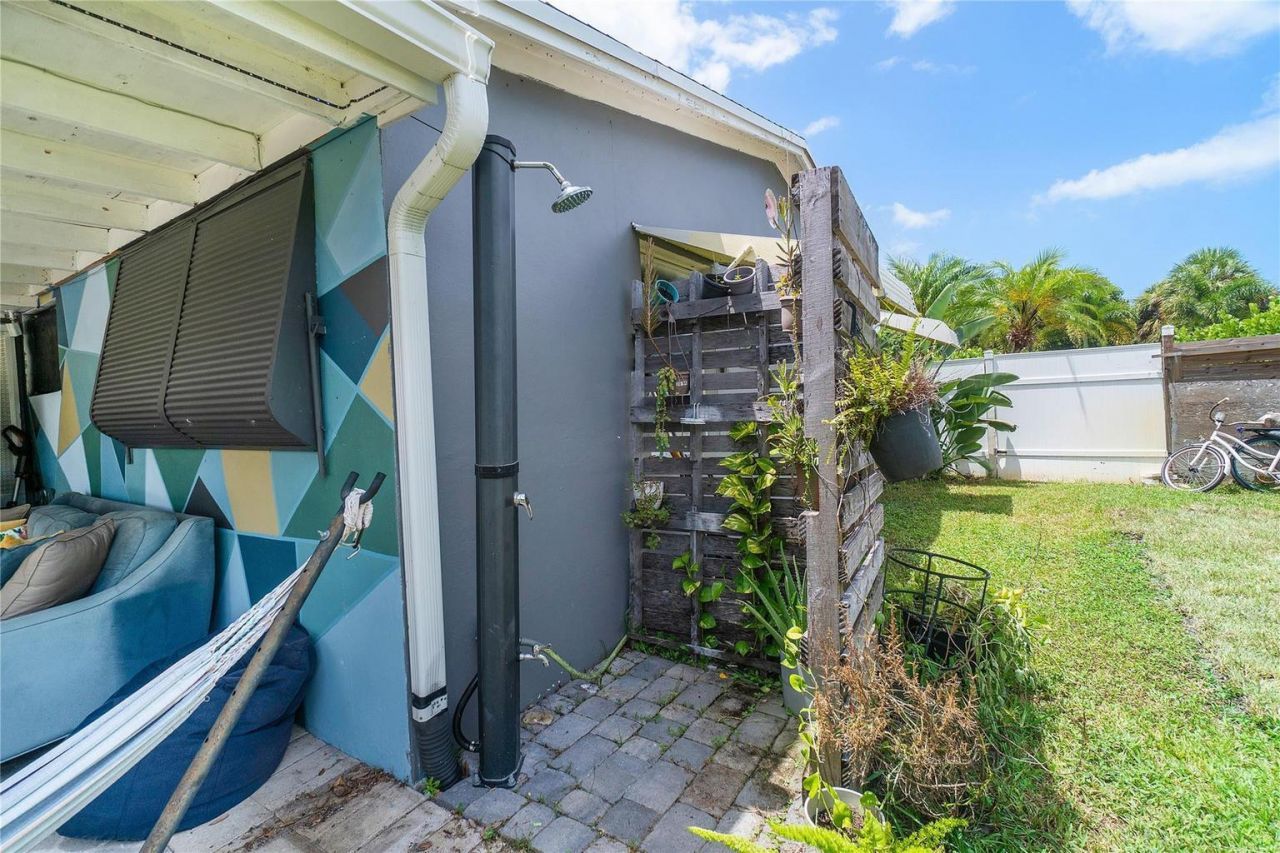
Outdoor Features: Outdoor Shower
Fencing: Back Yard, Fenced, Vinyl
Flooring: Laminate, Wood
Furnished: Unfurnished
Home Style: Ranch
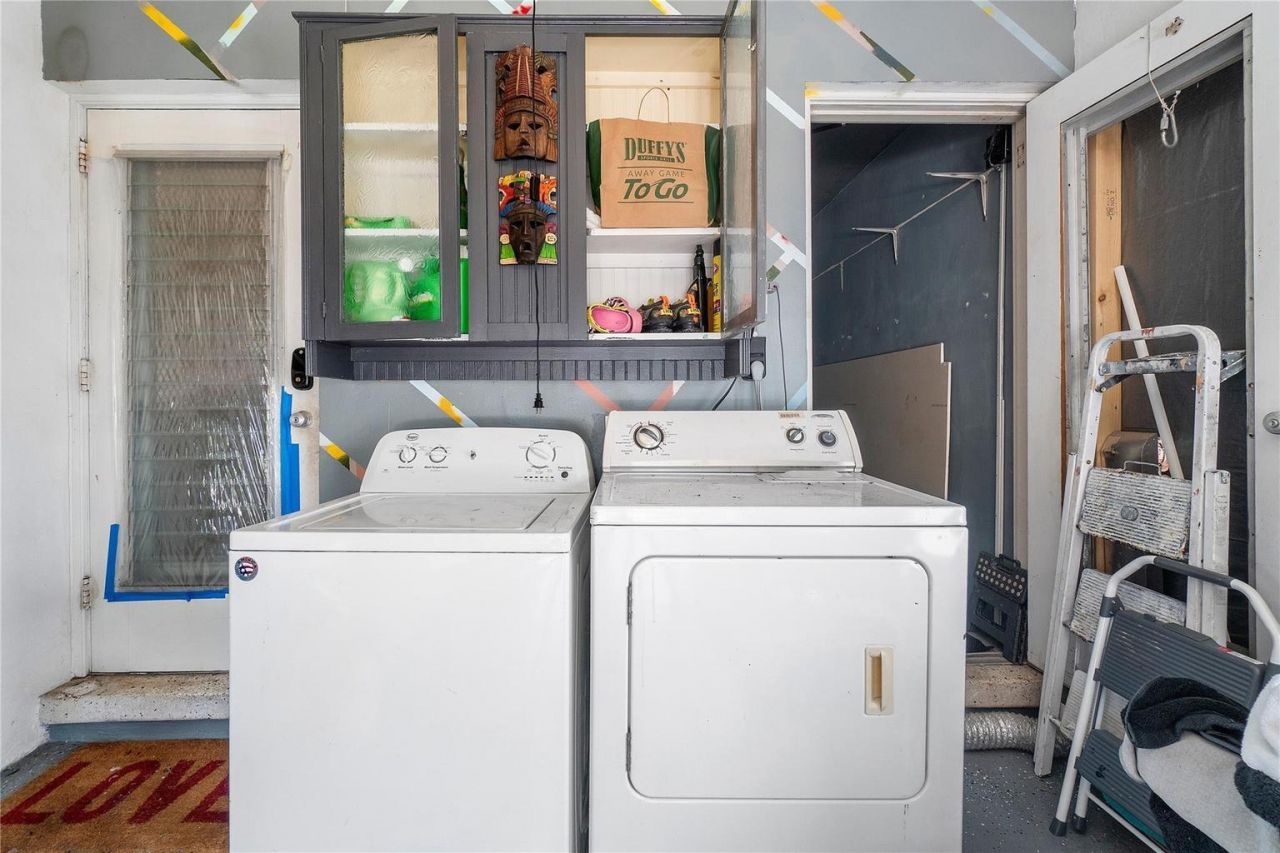
Laundry: Electric Dryer Hookup, In Garage, Washer Hookup
Lot: Fruit Tree(s), Room for Pool, Sidewalks
Lot Dimensions: 75.0 ft x 105.0 ft
Parcel#: 36434220010170140
Parking: Circular Driveway, Driveway, Garage Door Opener, Gravel, RV Access/Parking, Unpaved, Garage, Attached Garag
Parking Notes: Circular Driveway, Driveway, Garage Door Opener, Grav
Patio/Porch: Patio - Covered, Patio
Pets Allowed: Yes, No Restrictions
Security: None
Sewer: Public Sewer
Special View Info: Garden
SQFT Living: 1125
Structure Type: House
Total Rooms: 8
Utilities: Cable Available, Electricity Available, Sewer Available, Water Available
Water: Public
Waterfront Features: None
Windows: Blinds, Drapes, Single Hung Metal
Construction: Concrete,Stucco

Room Sizes

Living Room: 15 X 14 Level Main
Kitchen: 13 X 8 Level Main
Primary Bedroom: 13 X 12 Level Main
Florida Room: 12 X 17 Level Main
Bedroom 2: 12 X 9 Level Main
Dining Room: 9 X 8 Level Main

Local Schools

High School: Palm Beach Gardens
Middle School: Howell L. Watkins
Elementary School: Lake Park

Neighborhood Information

Neighborhood Map

Neighborhood Hero

Neighborhood Highlights

Neighborhood Characteristics

Neighborhood Market Trend

Neighborhood Schools

Courtesy of

Agency Name: Masters Real Estate Inc.
Agent Name: Michelle R Derrin
Agency Phone: 561-804-9603

agent picture

Presented by

Agent Name: Janet Panozzo
Agent Phone: Cell: 562.201.2344
Agency Title: Illustrated Properties
Request Info

IDX logo

Janet Panozzo
ipre.com
Agent Cell:
562.201.2344
Office Phone:
561.626.7000

Mortgage Calculator

%
years/fixed
yearly
yearly (est.)

Estimated Payment

$ 2,975.21 Principal & Interest $2,253.75 Property Tax $587.58 Homeowner's Insurance $133.88
Mortgage Logo

Login to My Illustrated Account

Pixel