SIGN UP Login/Register
2020 Lynx Drive, Hutchinson Island, FL 34949 Photo

32 Total Photos [Click to View All]

2020 Lynx Drive Hutchinson Island, FL 34949
$830,000
  • Beds
    3
  • Baths
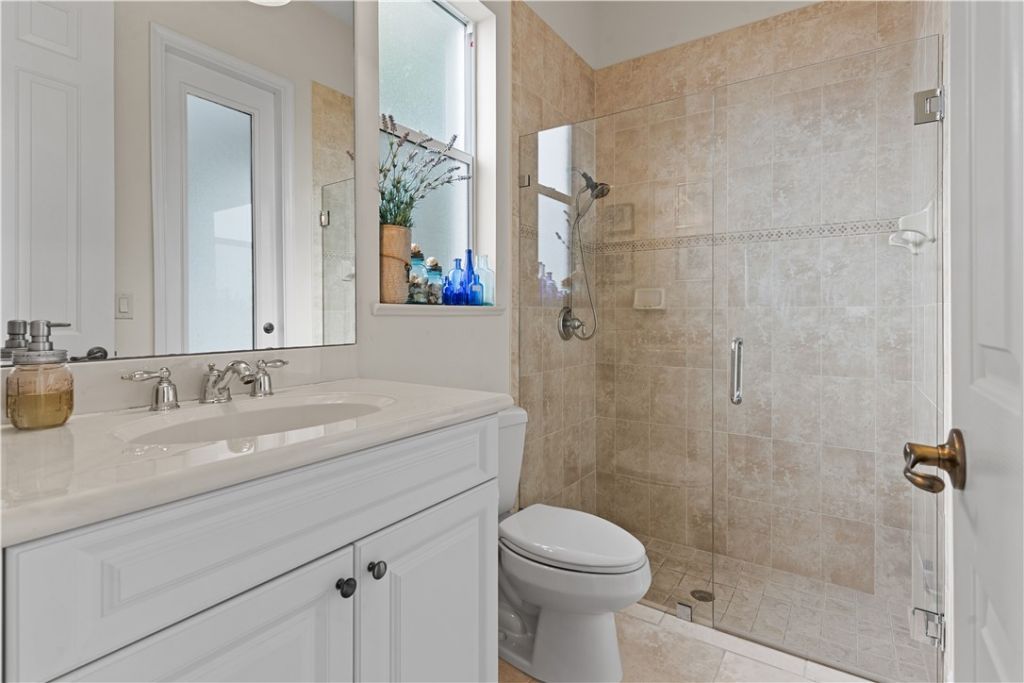
    3 full
  • Total Square Feet
    2,362
  • Lot Size
    0.29 acre(s)

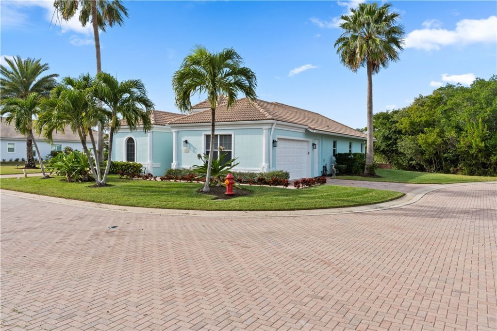
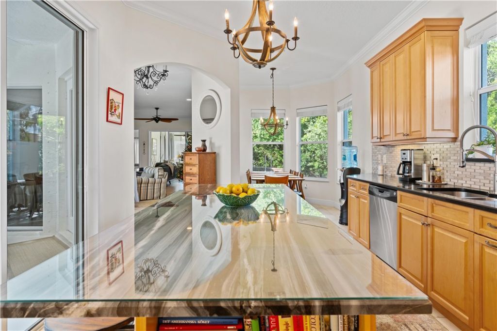
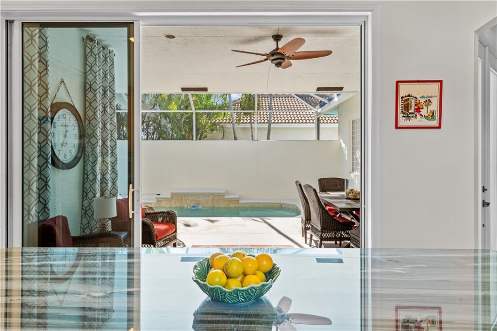
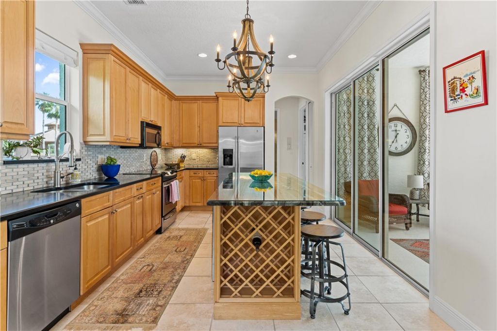
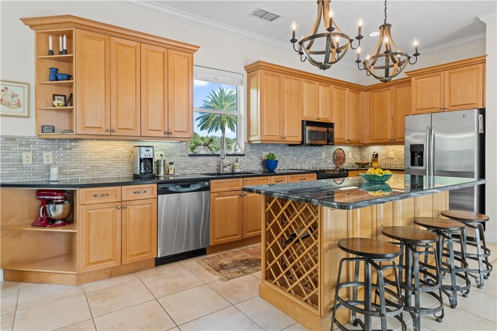
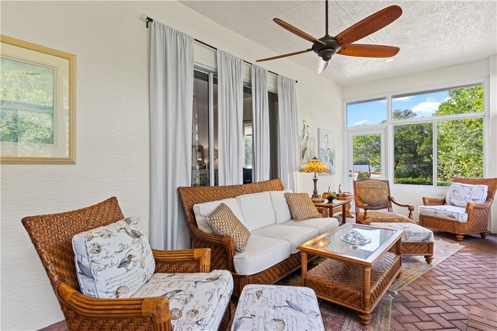
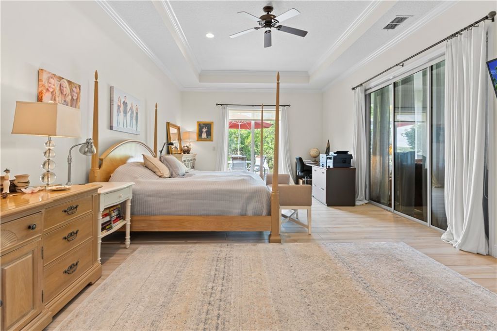
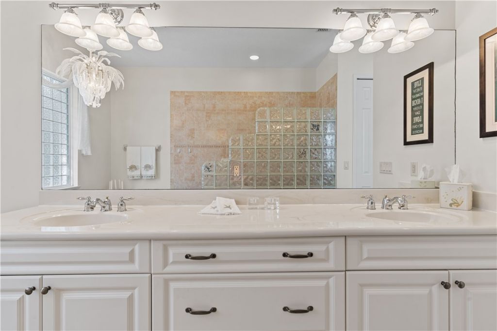
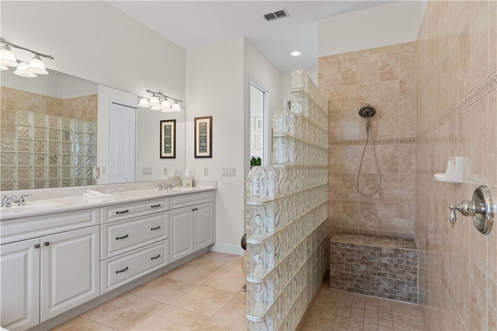
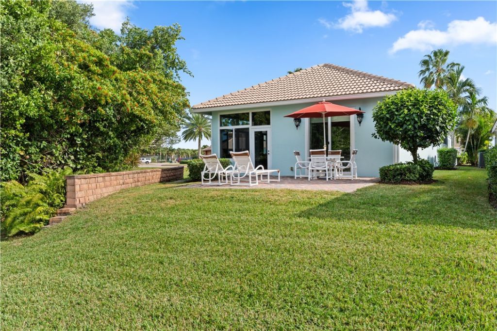
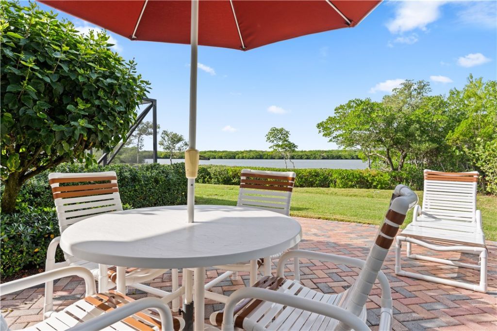
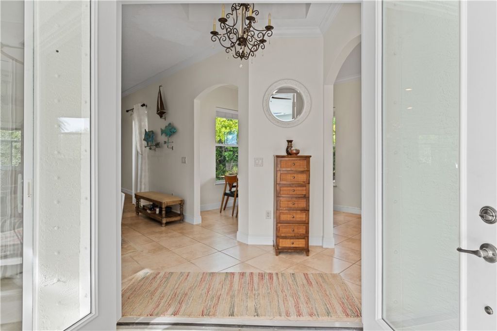
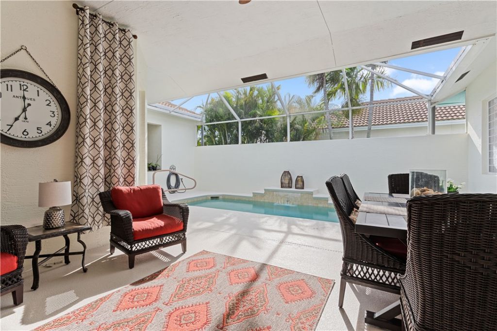
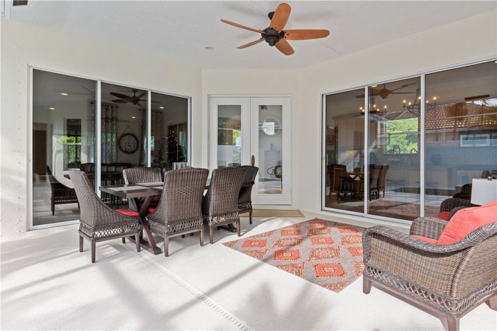
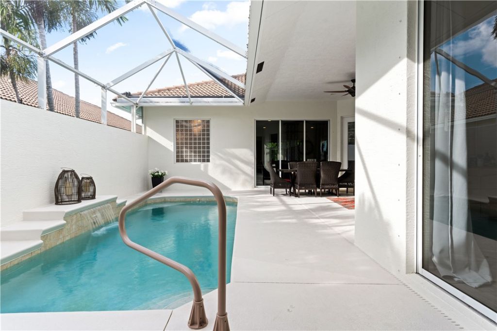
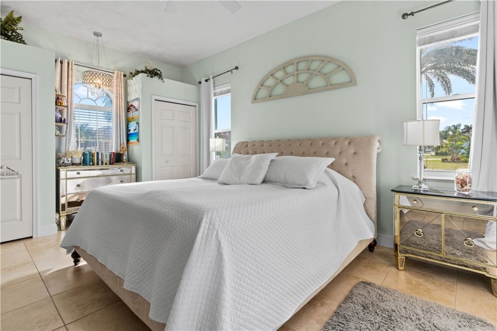
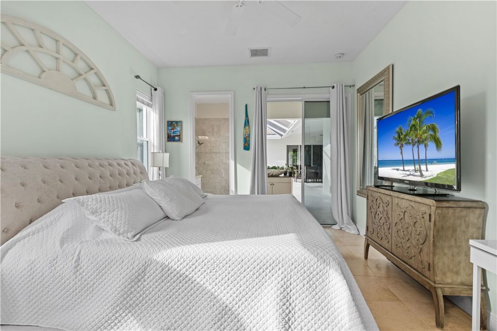
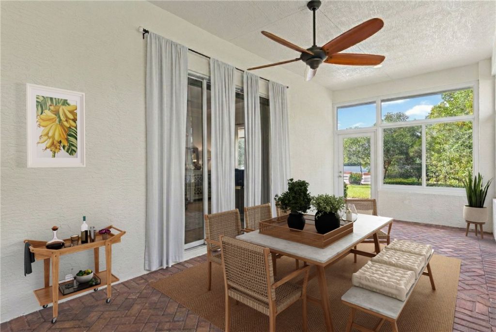
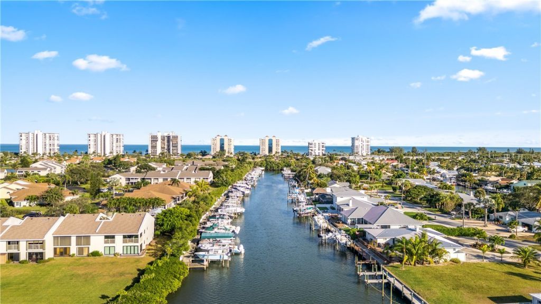
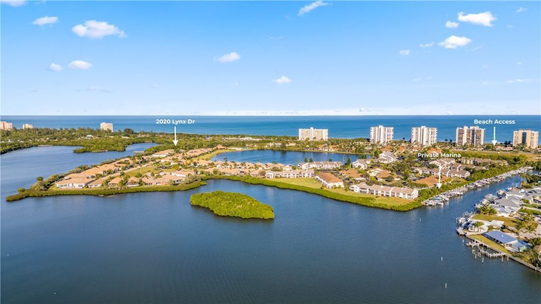
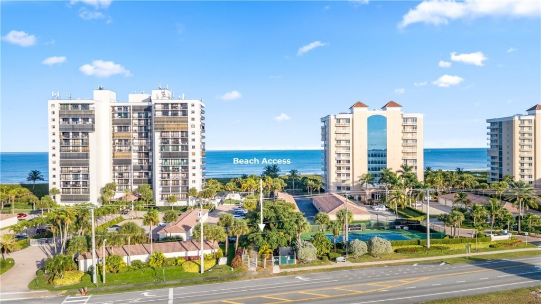
Seller offering up to $20,000 credit toward buyer customization with acceptable offer by June 10, 2026. Elegant 3BR/3BA courtyard pool home with deeded beach access, tranquil river views, and exceptional cul-de-sac privacy. Features include a glass-enclosed patio off the primary suite and a heated pool ideal for exercise or relaxation. Enjoy the Indian River lifestyle via the communitys private marina (water access is through the marina, not the backyard). Minutes to Fort Pierce Inlet. Room size...

View More

Property Summary

MLS Number: 289565
Status: Active
Days on Market: 317
Subdivision: Riverpoint
County: Saint Lucie
Bedrooms: 3
Total Square Feet: 2,362
Price Per Sq. Ft.: $351
Style: Courtyard, One Story
New Constuction: No
Waterfront: Yes
Property Type: Residential - Single Family
Cooling: Central Air
Garage: 2
Heating: Central
Lot Size: 0.29 Acres
Roof Type: Tile
Stories: 1.0
Taxes: $5,215
Year Built: 2006
HOA Fee: 510/ Monthly

Featured Amenities

Bathtub
Crown Molding
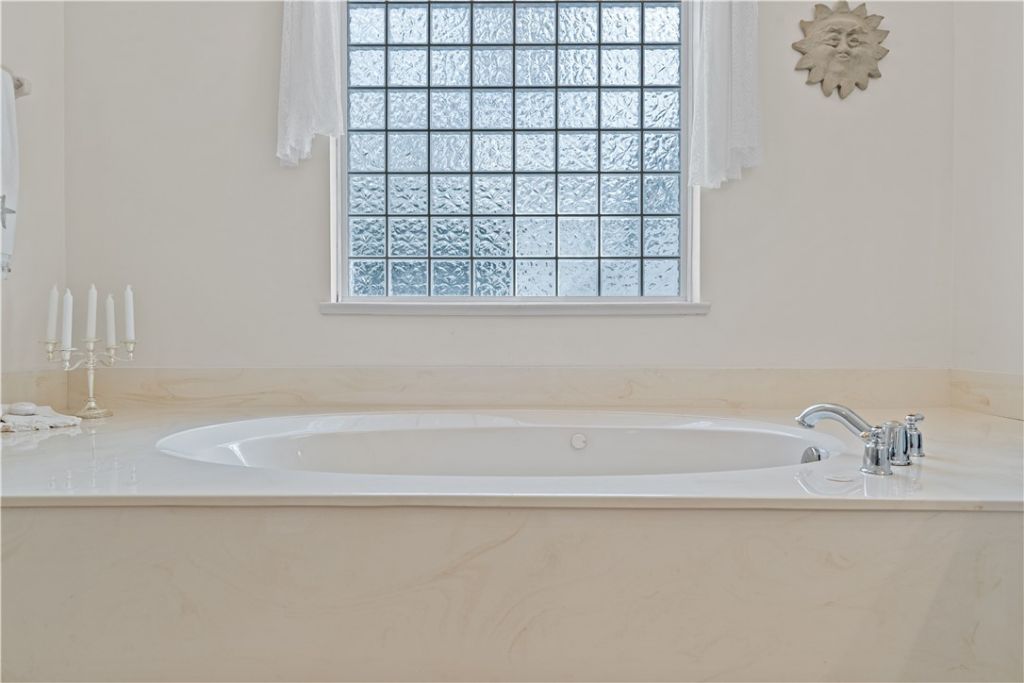
Jetted Tub
Kitchen Island
Split Bedrooms
Dues Paid Monthly

Property Details

Appliances: Dryer, Dishwasher, Electric Water Heater, Disposal, Microwave, Range, Refrigerator, Washer
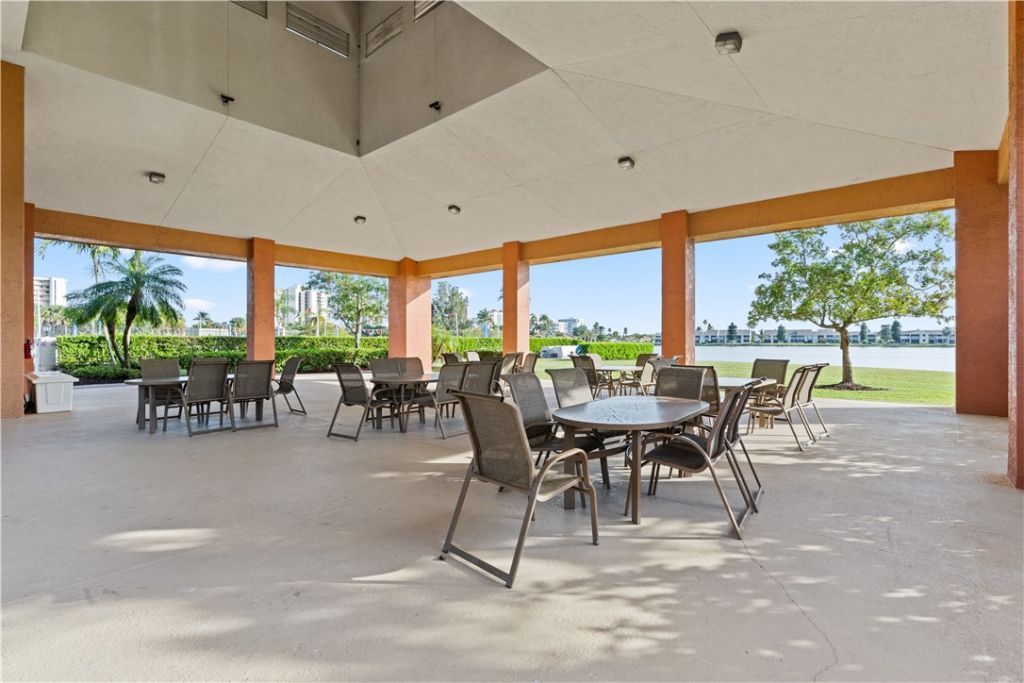
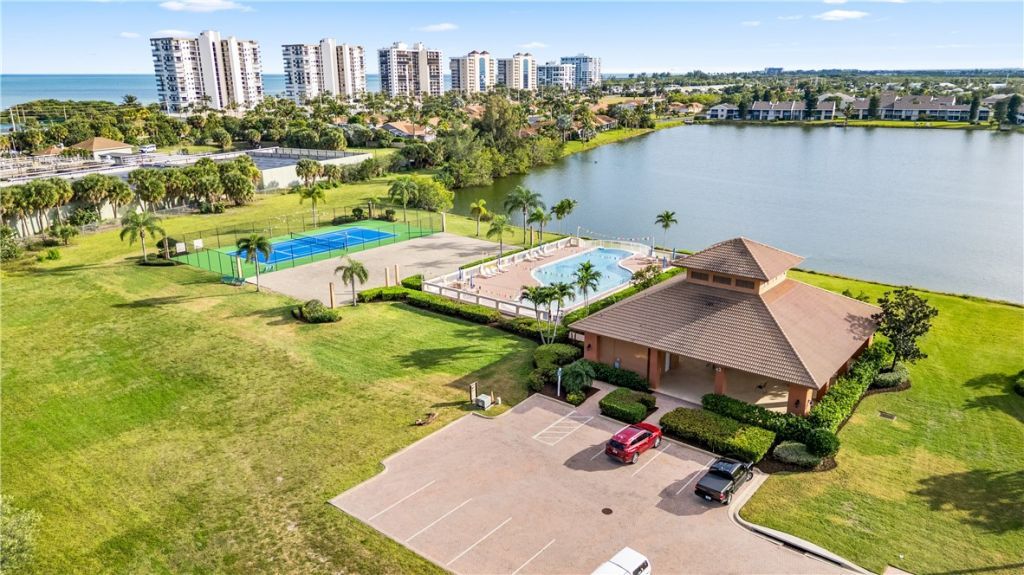
Community Features: Clubhouse, Fitness, Other, Pickleball, Tennis Court(s), Water Access, Gutter(s), Pool
Crops Included Y/N: No
Days on Site: 317
Directions: Headed south on A1A take a right at the Sands.
Door Features: Sliding Doors
Exterior: Block, Concrete, Stucco
Outdoor Features: Porch, Patio, Rain Gutters
Flooring: Tile
Home Style: Courtyard, One Story
Home Warranty Y/N: No
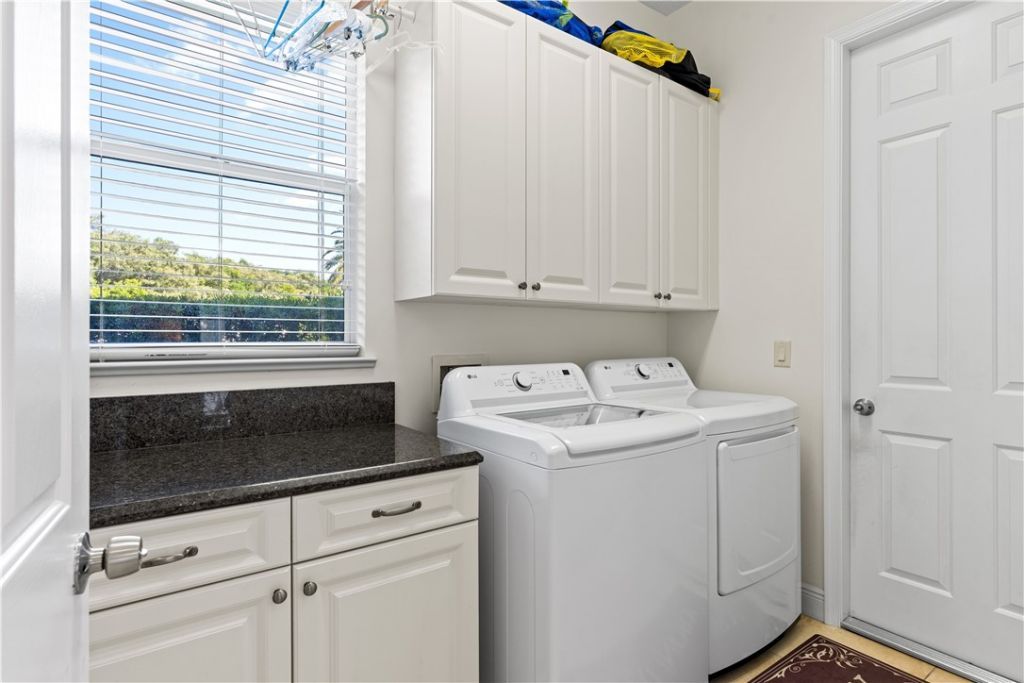
Laundry: In Unit
Lease Considered Y/N: No
Listing Terms: Cash, FHA, New Loan, VA Loan
Lot: 1/4 to 1/2 Acre Lot
Lot Dimensions: 12,502
Ownership: Single Family/Other
Parcel#: 142562000180001
Parking: Attached, Driveway, Garage, Paver Block
Parking Notes: Attached, Driveway, Garage, Paver Block
Patio/Porch: Enclosed, Patio, Porch
Pets Allowed: Yes, Breed Restrictions, Number Limit
Pool: Electric Heat, Heated, Pool, Private, Screen Enclosure, Community
Property Attached Y/N: No
Property Sub-Type: Detached
Security: Gated Community
Sewer: County Sewer
Special View Info: Intercoastal, River
Swimming Pool: Yes
Water: Public
Water Features: River Front, Beach Access
Construction: Block,Concrete,Stucco

Room Sizes

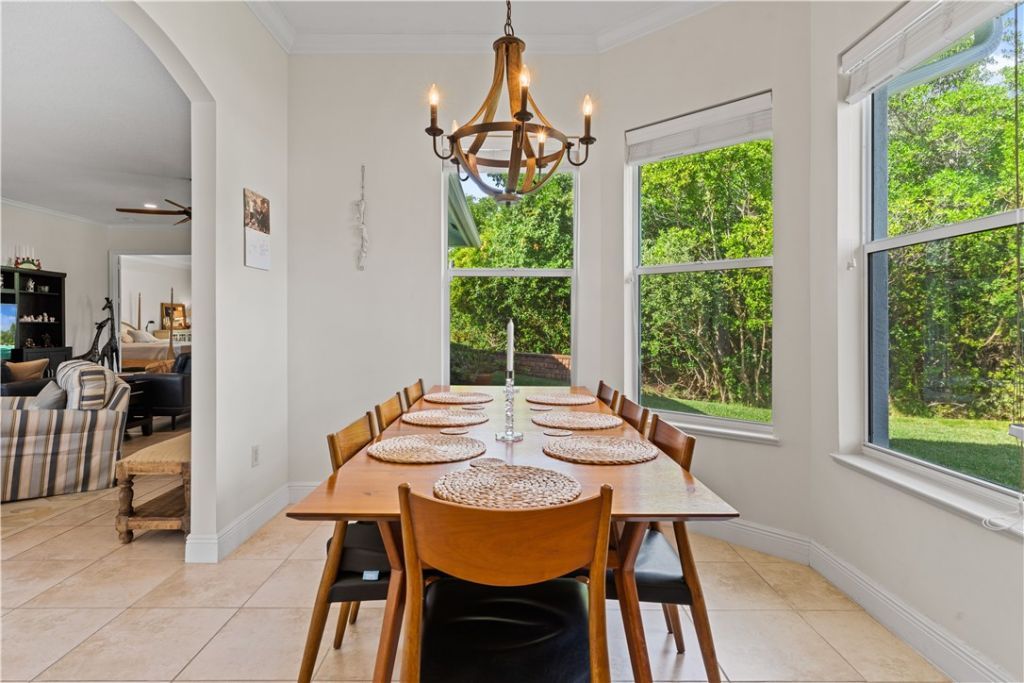
Dining Room: 10 X 10
Kitchen: 16 X 10
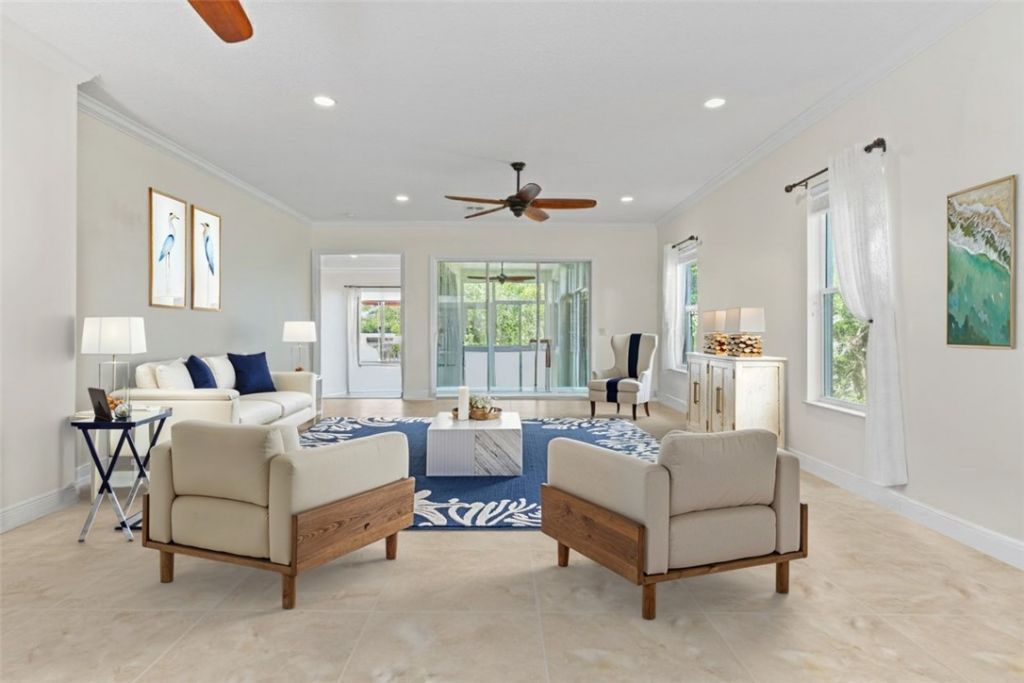
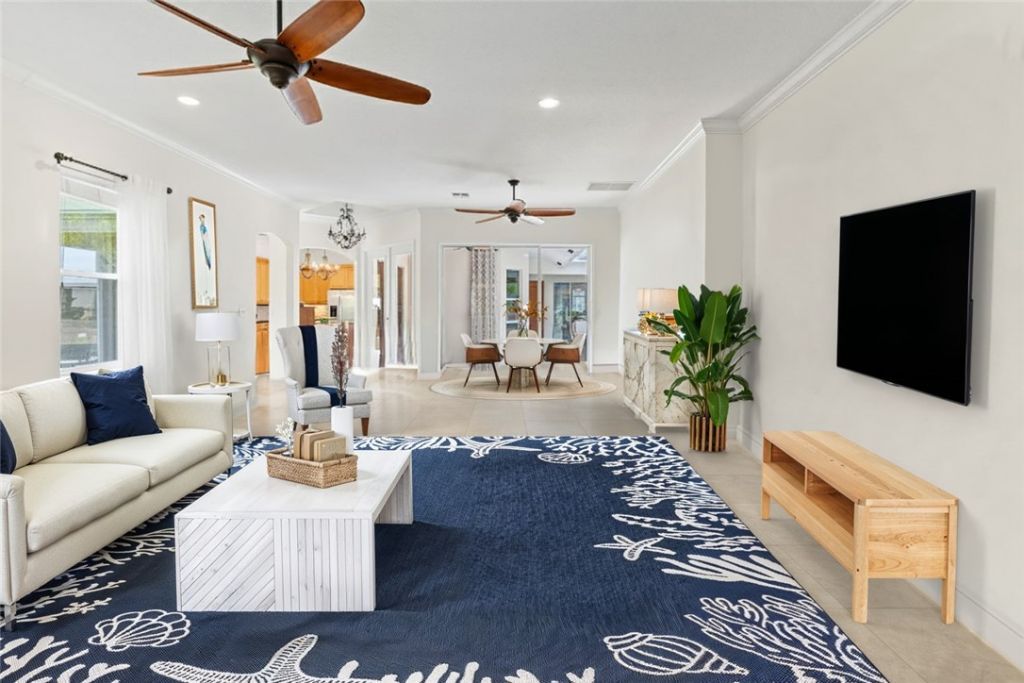
Living Room: 31 X 19
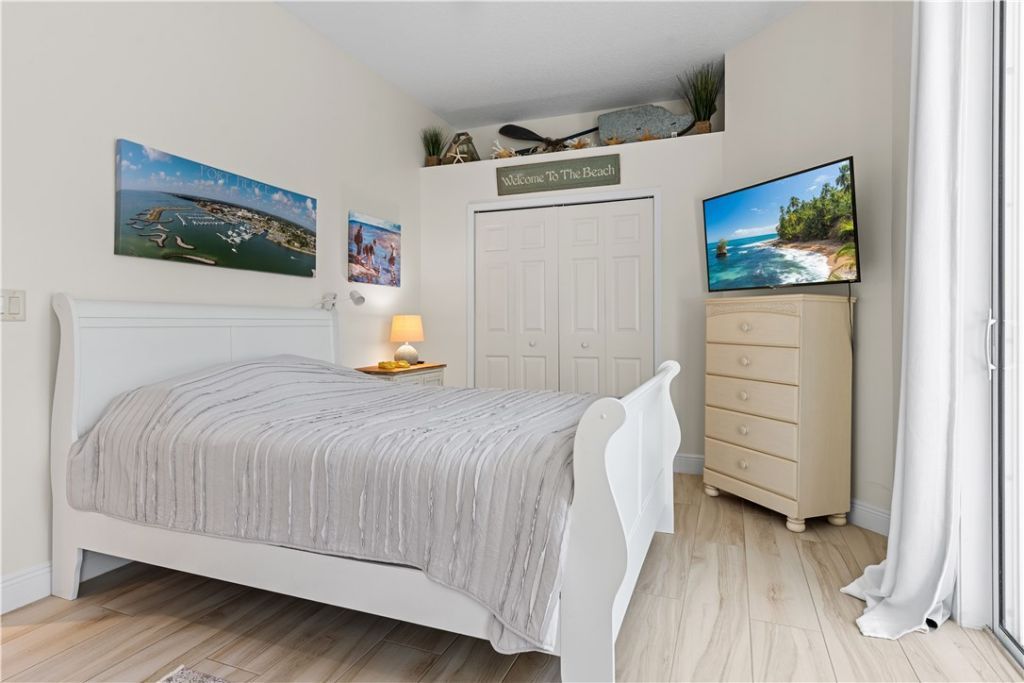
Bedroom: 17 X 12
Bedroom: 16 X 11
Bedroom: 24 X 16

Neighborhood Information

Neighborhood Map

Neighborhood Hero

Neighborhood Highlights

Neighborhood Characteristics

Neighborhood Market Trend

Neighborhood Schools

Courtesy of

Agency Name: One Sotheby's Int'l Realty
Agent Name: Livia Sorger
Agency Phone: 772-492-1002

agent picture

Presented by

Agent Name: Janet Panozzo
Agent Phone: Cell: 562.201.2344
Agency Title: Illustrated Properties
Request Info

IDX logo

Janet Panozzo
ipre.com
Agent Cell:
562.201.2344
Office Phone:
561.626.7000

Mortgage Calculator

%
years/fixed
yearly
yearly (est.)

Estimated Payment

$ 4,752.08 Principal & Interest $4,075.42 Property Tax $434.58 Homeowner's Insurance $242.08
Mortgage Logo

Login to My Illustrated Account

Pixel