SIGN UP Login/Register
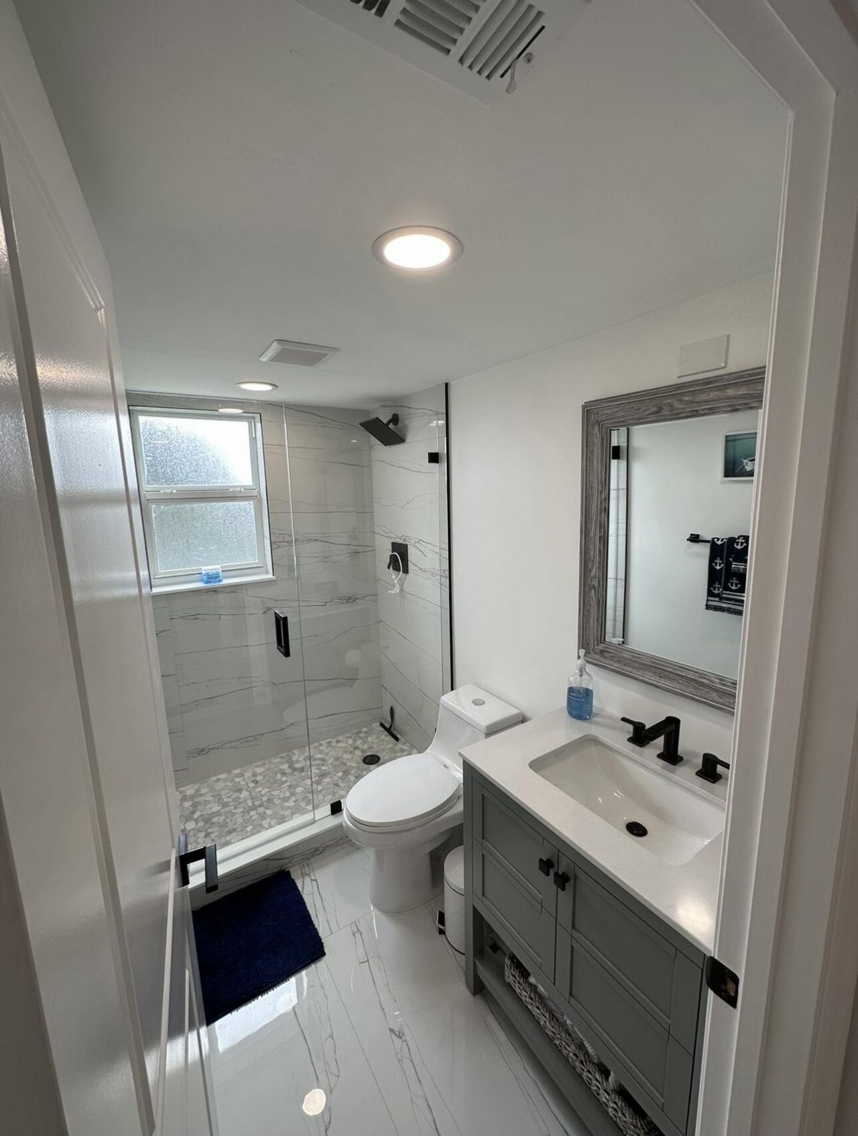
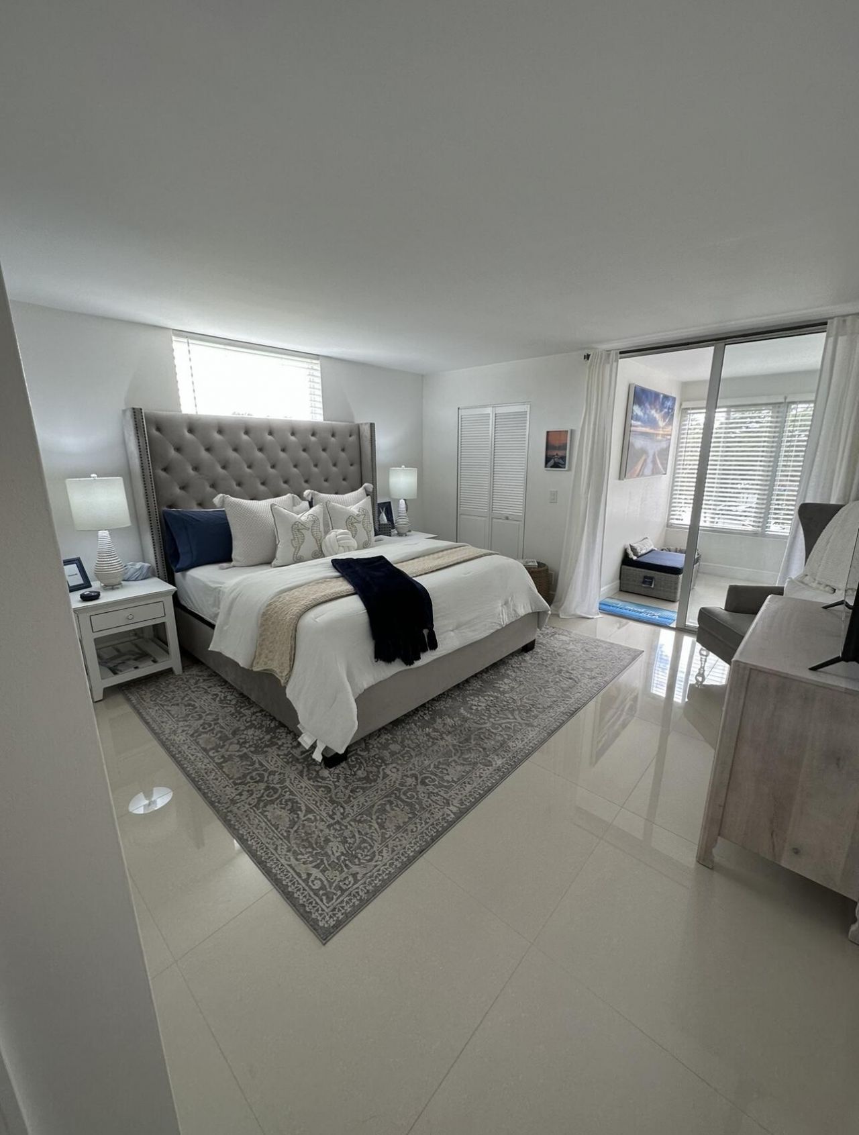
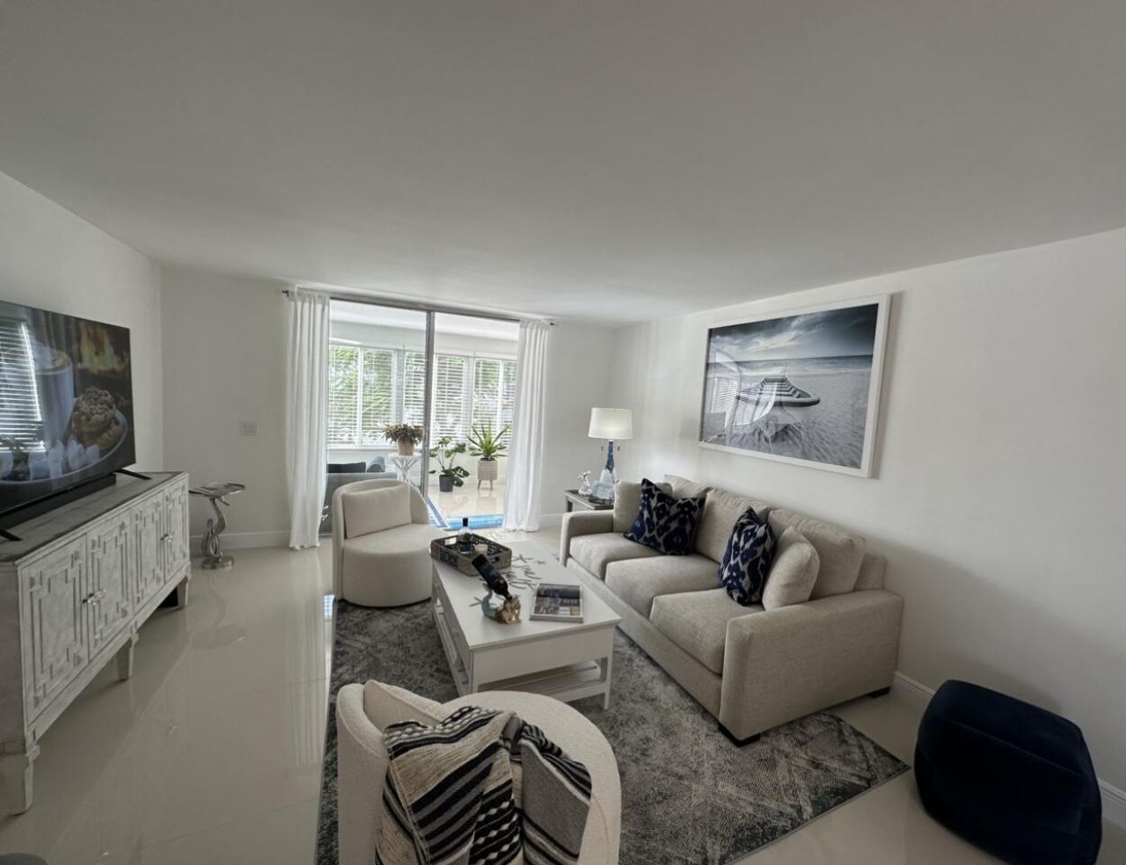
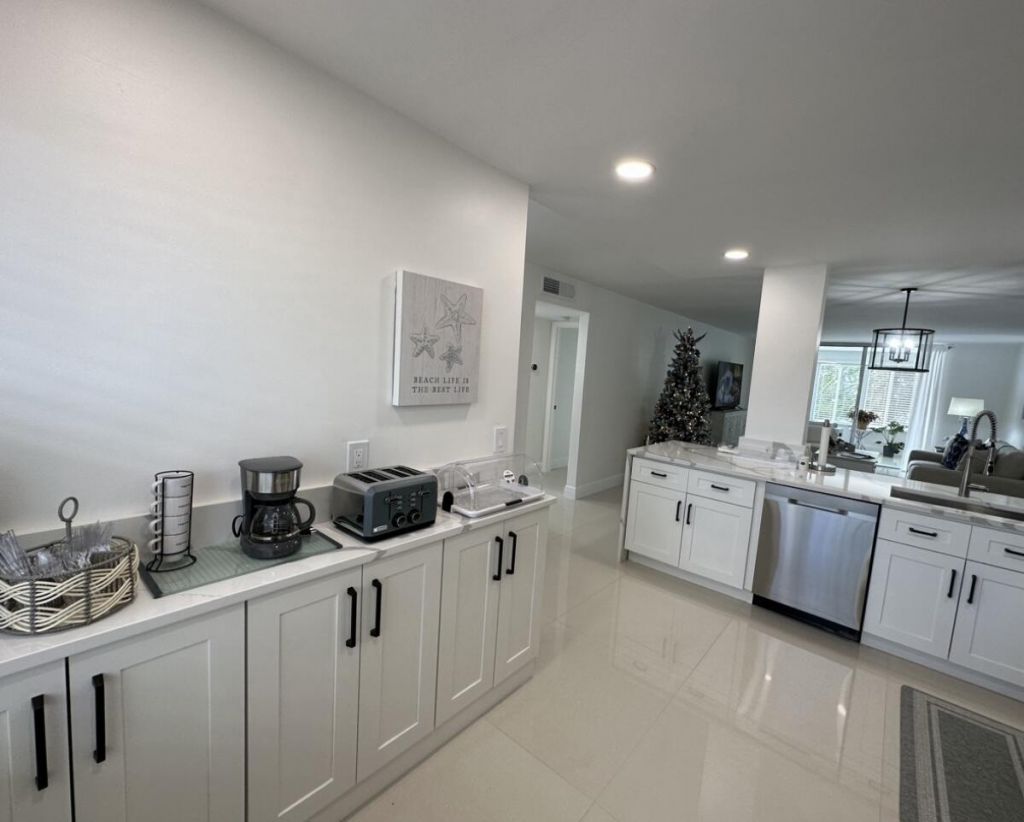
14773 Cumberland Drive, Unit 3010, Delray Beach, FL 33446 Photo

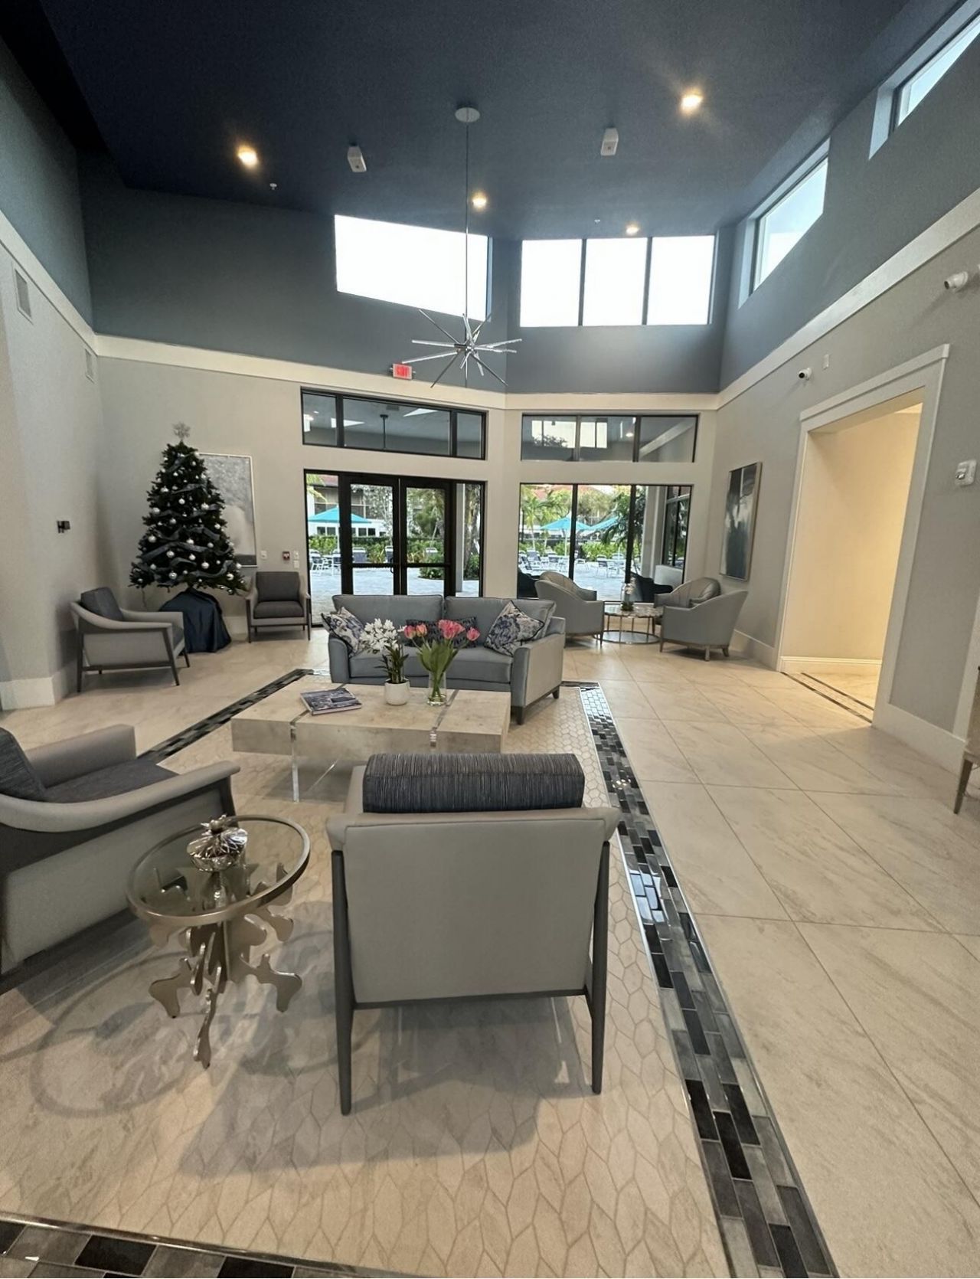
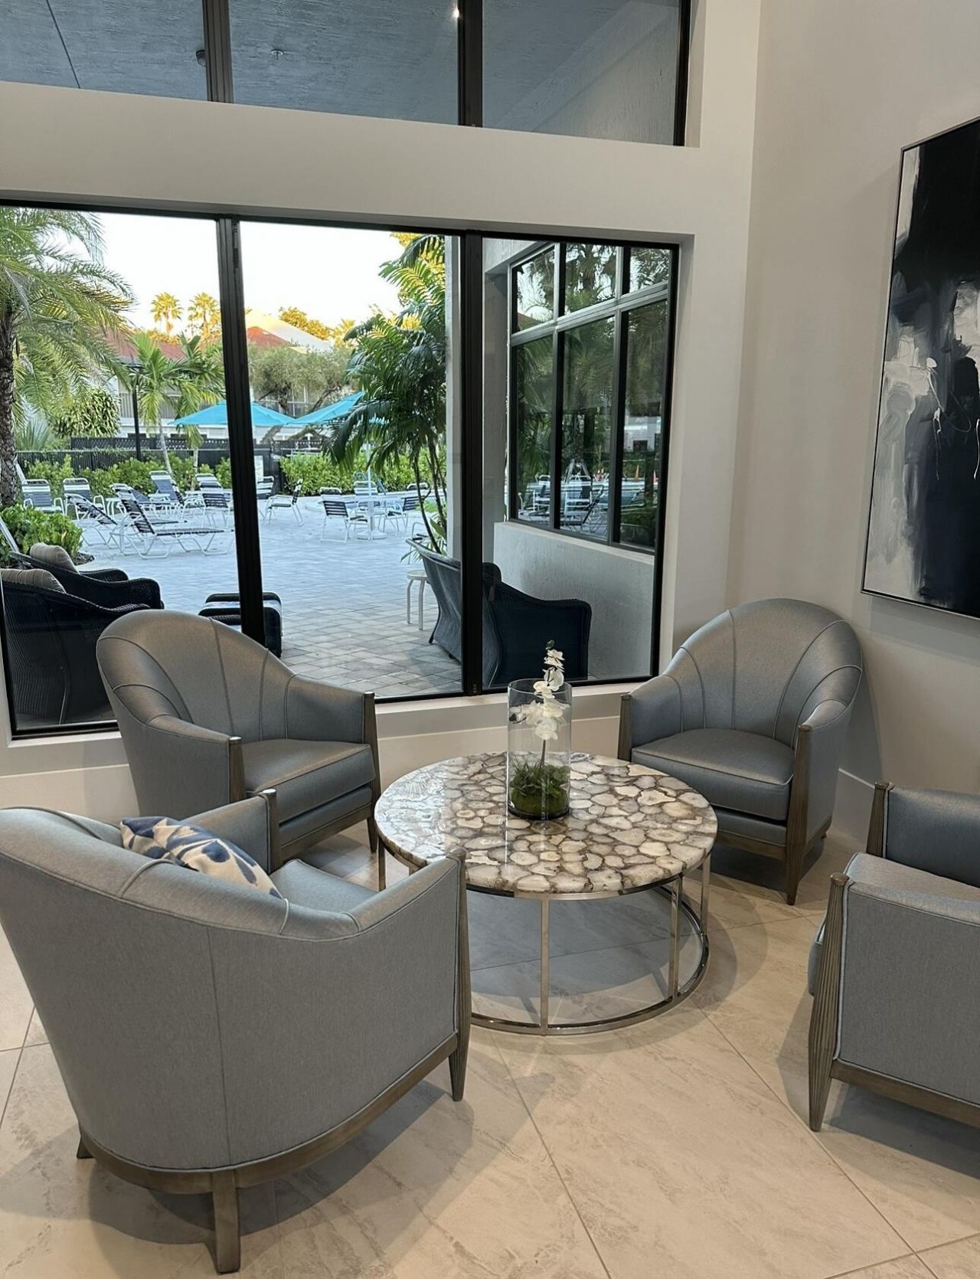
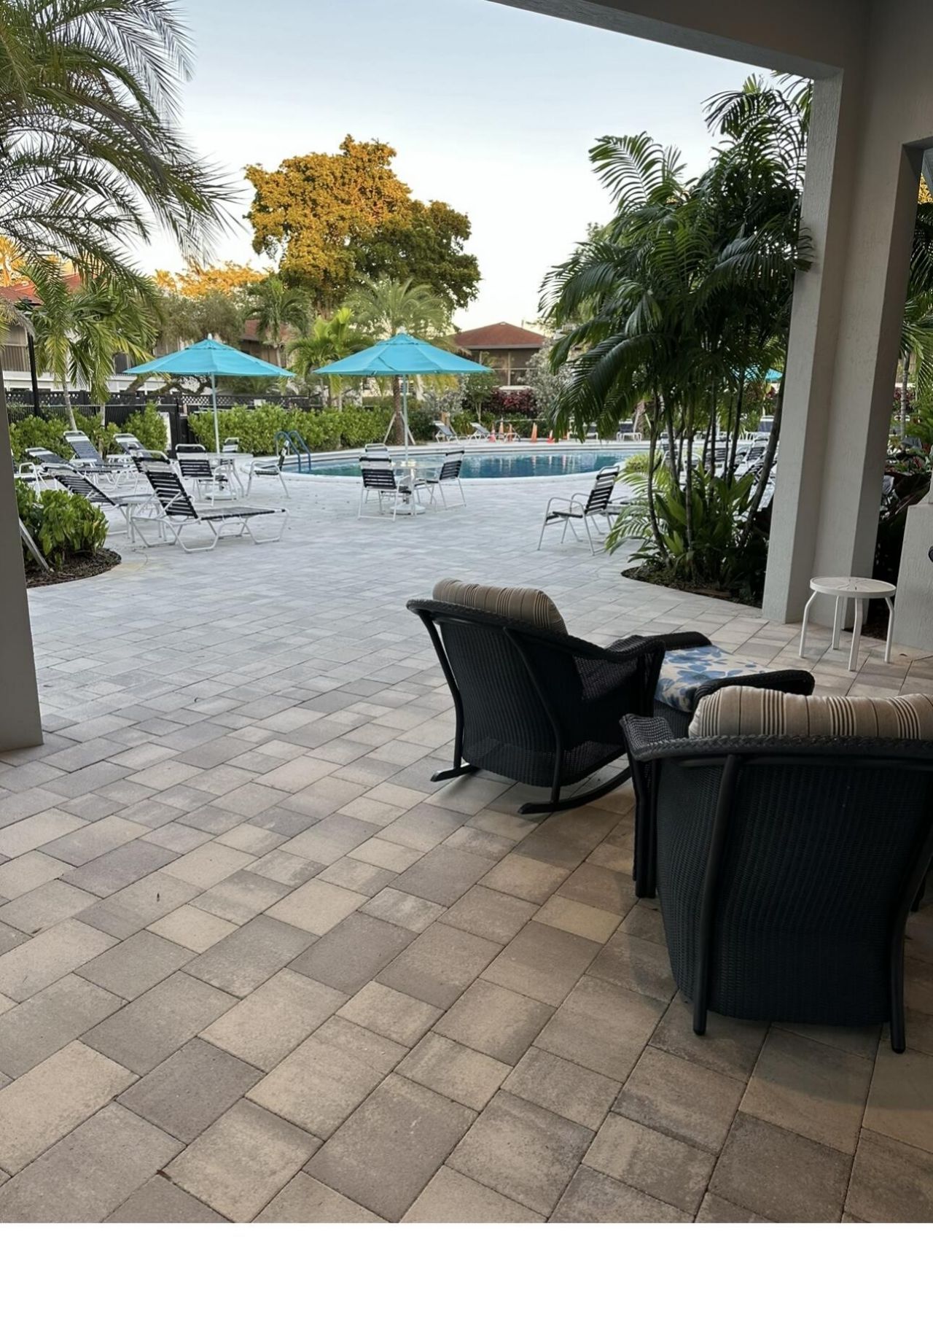
15 Total Photos [Click to View All]

14773 Cumberland Drive, 3010 Delray Beach, FL 33446
$189,000
  • Beds
    2
  • Baths
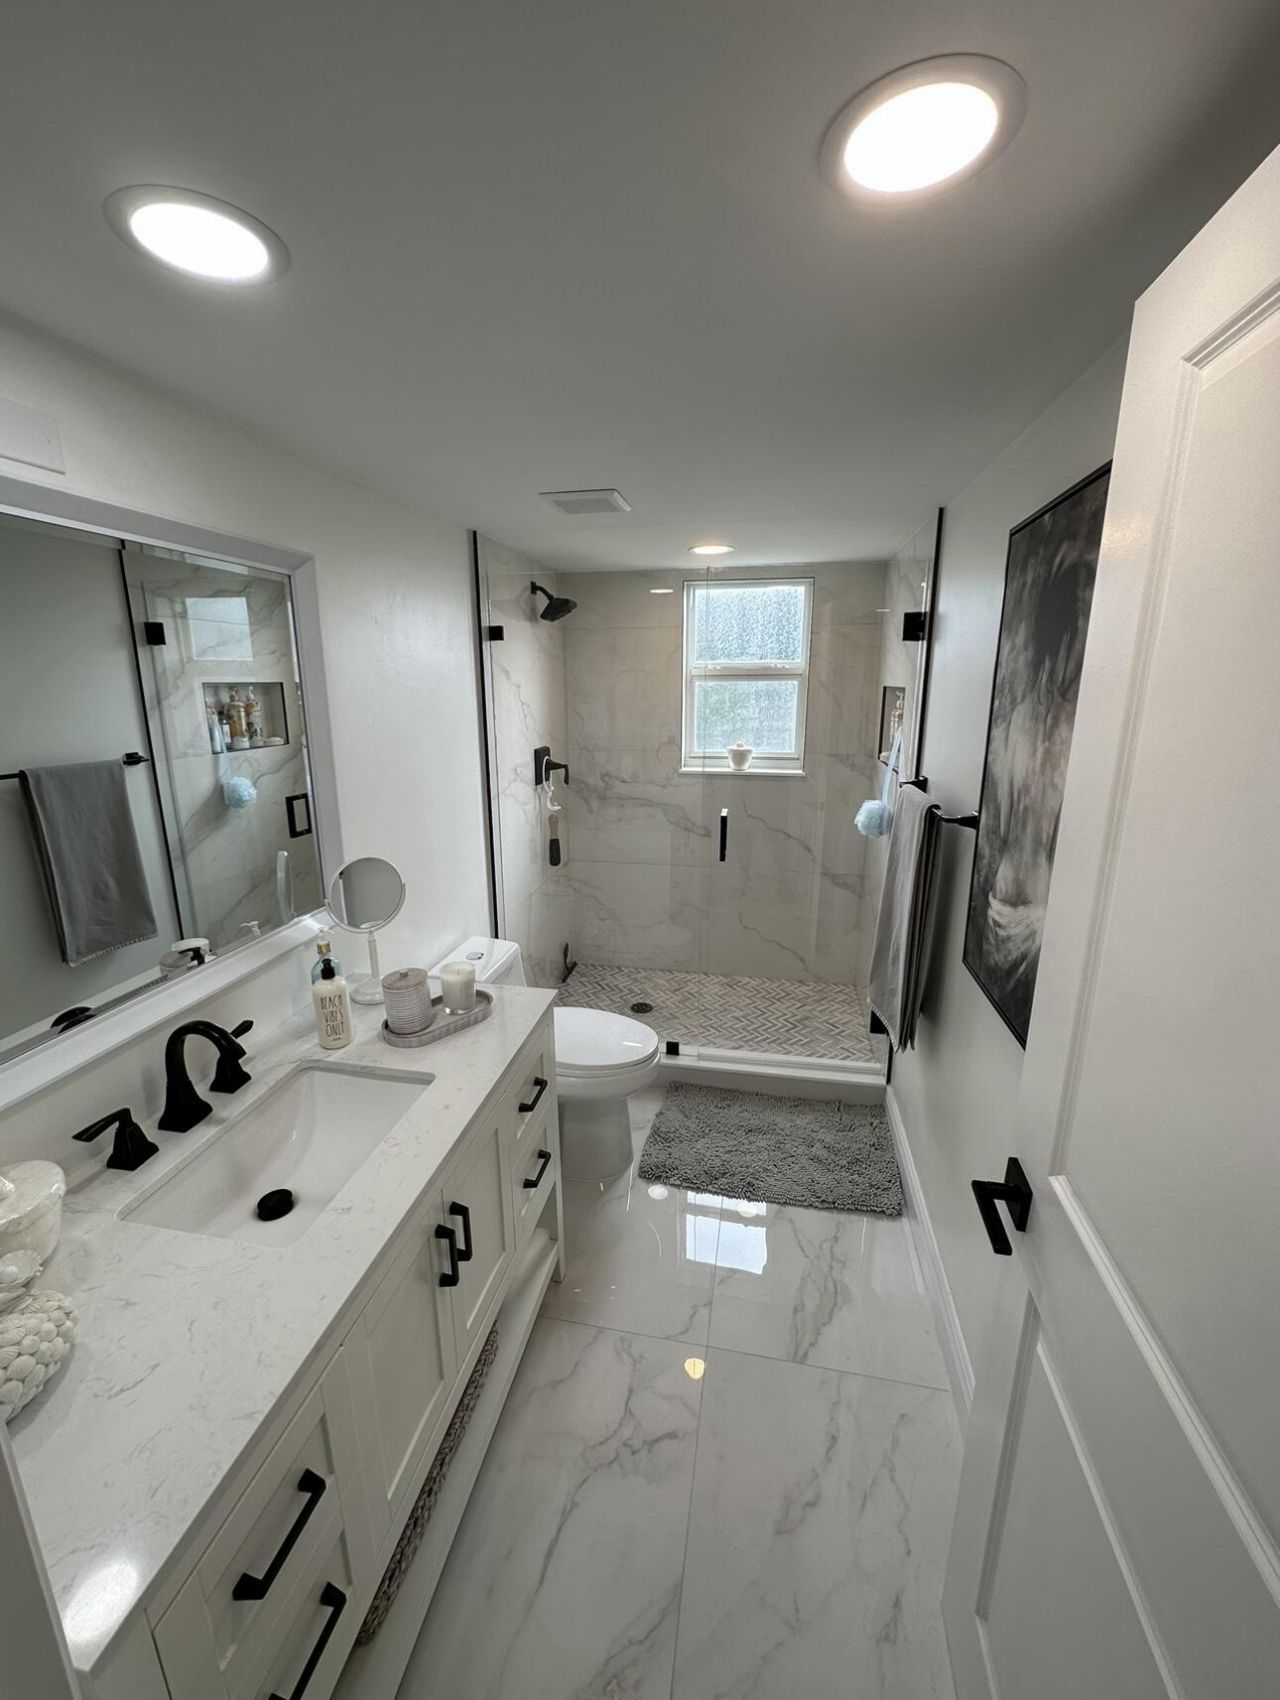
    2 full
  • Total Square Feet
    1,305

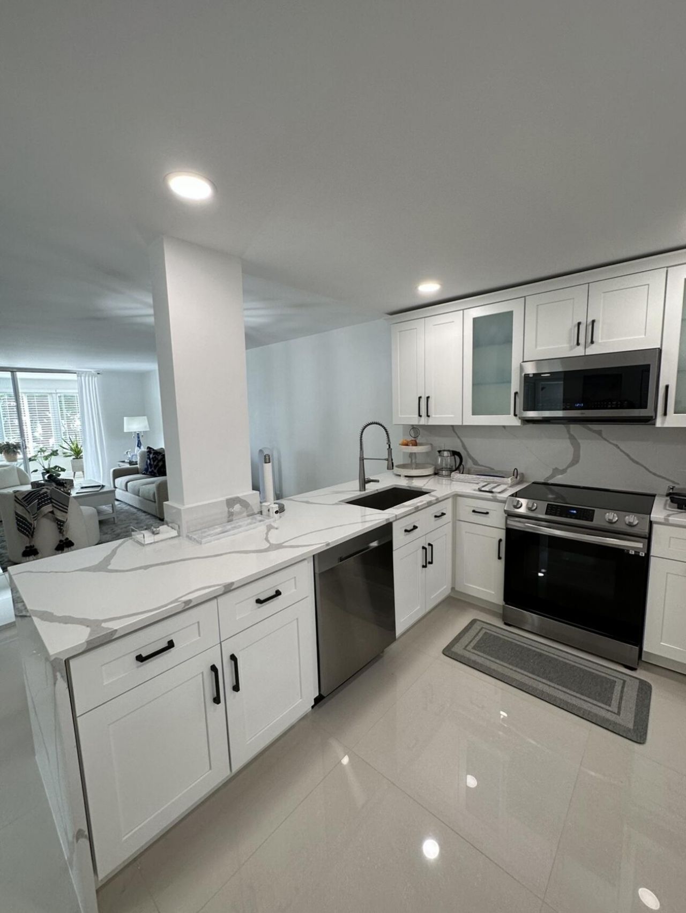
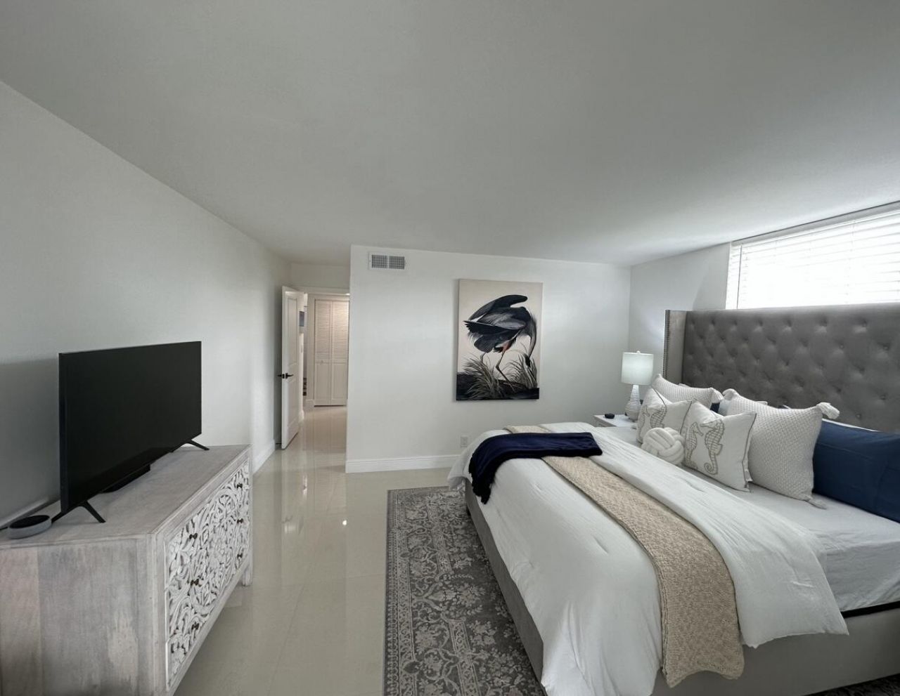
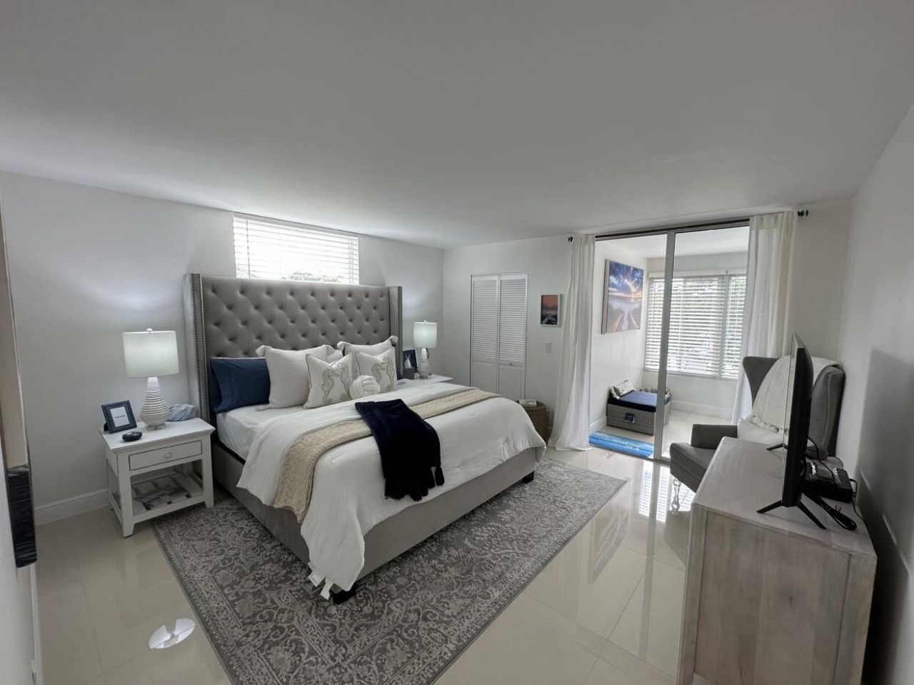
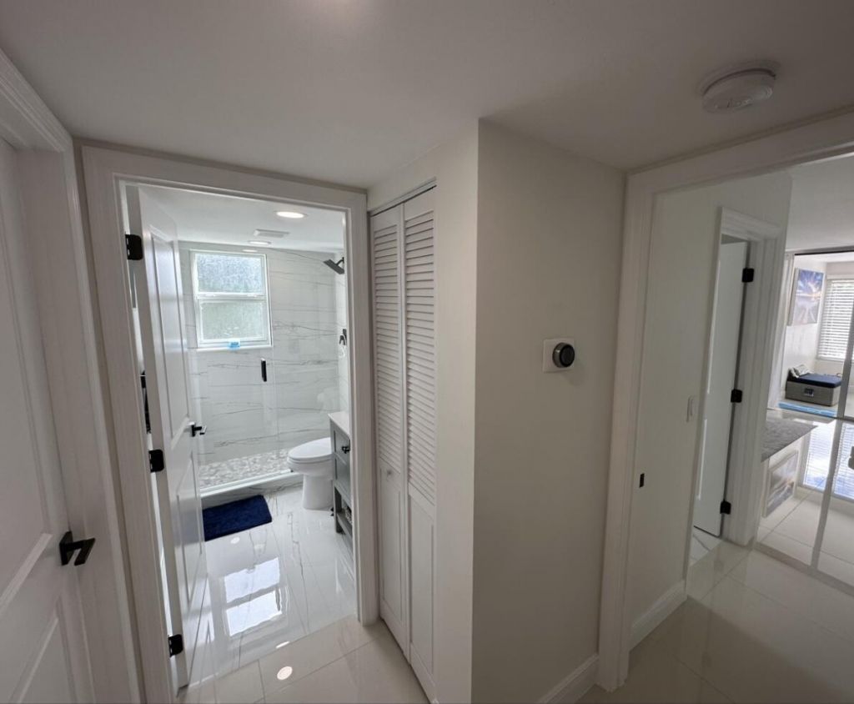
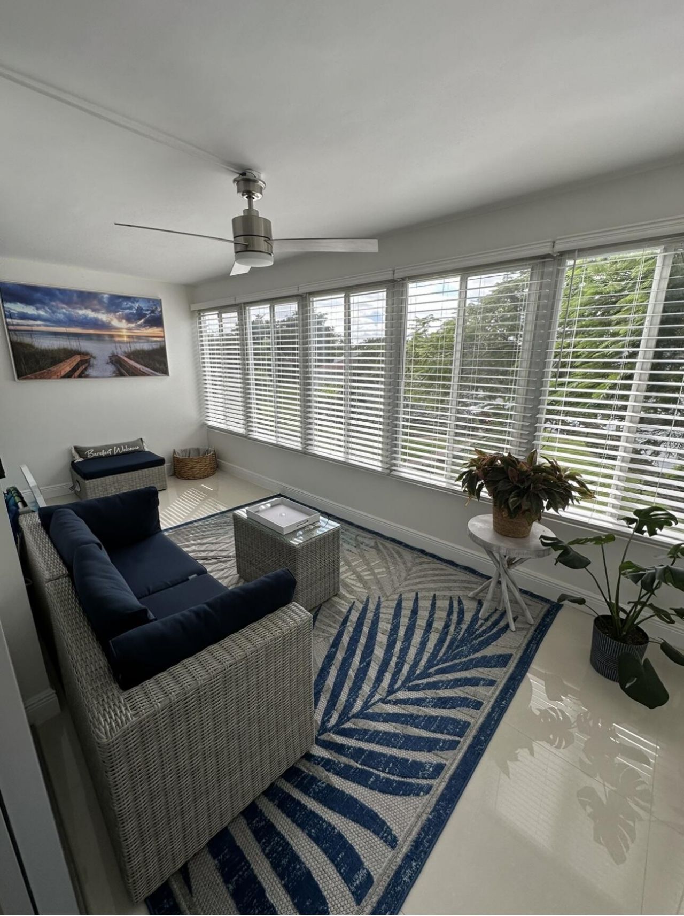
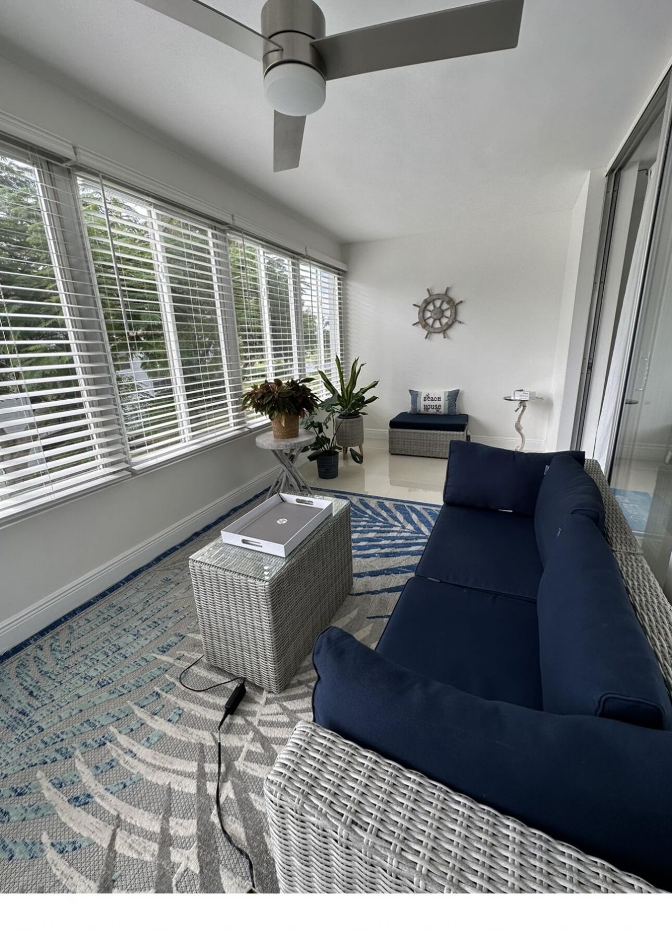
FULLY LUXURY RENOVATED APARTMENT!! GREAT INVESTMENT OPPORTUNYTY!!! CLOSE TO RESTAURANTS, SUPERMARKET, MALL ; 10 MINUTES TO THE BEACH; 3 MINUTES TO ALL MAYOR HIGHWAYS.PRICE REDUCED !! BRING THE HIGHER OFFER!

Property Summary

MLS Number: R11120213
Status: Active
Days on Market: 266
Subdivision: VILLAGES OF ORIOLE DEAUVILLE CONDO
County: Palm Beach
Bedrooms: 2
Total Square Feet: 1,305
Price Per Sq. Ft.: $145
New Constuction: No
Waterfront: No
Property Type: Residential - Condominium
Cooling: Central Air, Ceiling Fan(s), Electric
Heating: Central, Electric
Stories: 4.0
Taxes: $2,823
Year Built: 1980
HOA Fee: $950/ Monthly

Featured Amenities

Elevator
Walk-In Closet(s)
Closet Cabinetry
Storage
Basketball Court
Cabana
Clubhouse
Elevator(s)
Fitness Center
Game Room
Picnic Area
Parking
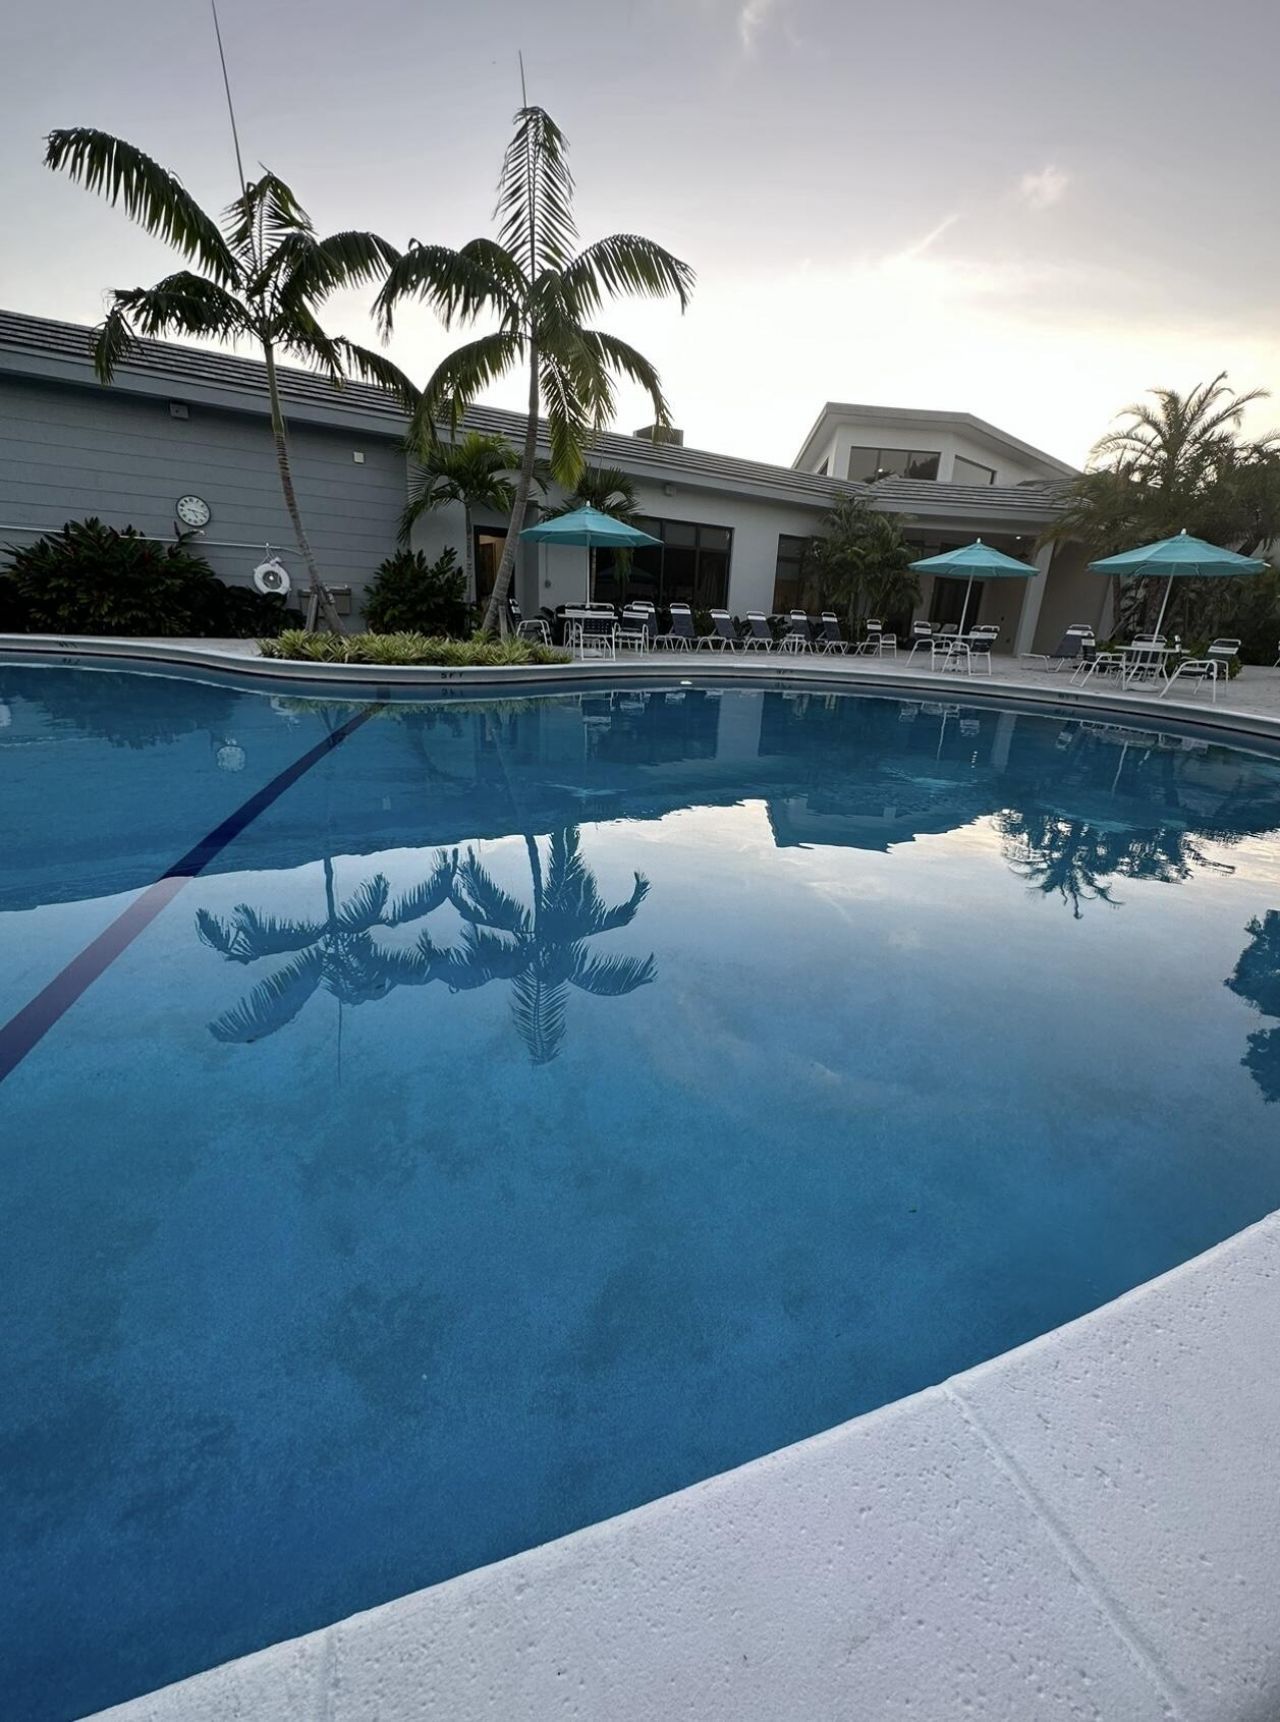
Pool
Storage
Manager On Site
Trash Chute
Bike Storage
Business Center
Internet Included
Library
Street Lights

Property Details

Accessibility: Accessible Doors, Accessible Elevator Installed
Appliances: Electric Water Heater, Dryer, Disposal, Dishwasher, Electric Range, Microwave, Refrigerator, Water Heater, Washer
Association Fee Includes: Cable TV, Electricity, Pest Control, Water, HVAC Maintenance
Balcony: Balcony - Covered
Days on Site: 266
Exterior: Brick, Concrete
Outdoor Features: Summer Kitchen, Balcony
Flooring: Ceramic Tile
Furnished: Unfurnished
Laundry: Laundry Closet, Inside
Parcel#: 00424616030043010
Parking: Circular Driveway, Open
Parking Notes: Circular Driveway, Open
Patio/Porch: Patio - Open, Patio
Pets Allowed: Yes, No Restrictions
Pool: In Ground, Concrete
Restrictions: Lease Restrictions
Security: Fire Alarm, Gated with Guard, Key Card Entry, Smoke Detector(s), Security Lights, Entry - Phone/Intercom
Special View Info: Garden, Pool, Clubhouse, Lake
SQFT Living: 1044
Total Rooms: 5
Utilities: Cable Available, Water Available
Waterfront Features: None
Construction: Brick,Concrete

Room Sizes

Living Room: 12 X 12 Level Main
Kitchen: 12 X 12 Level Main
Primary Bedroom: 12 X 12 Level Main
Bedroom 2: 12 X 12 Level Main

Local Schools

High School: Spanish River
Middle School: Carver Community
Elementary School: Hagen Road

Neighborhood Information

Neighborhood Map

Neighborhood Hero

Neighborhood Highlights

Neighborhood Characteristics

Neighborhood Market Trend

Neighborhood Schools

Courtesy of

Agency Name: One Team Realty
Agent Name: Roque Acevedo
Agency Phone: 407-530-5006

agent picture

Presented by

Agent Name: Janet Panozzo
Agent Phone: Cell: 562.201.2344
Agency Title: Illustrated Properties
Request Info

IDX logo

Janet Panozzo
ipre.com
Agent Cell:
562.201.2344
Office Phone:
561.626.7000

Mortgage Calculator

%
years/fixed
yearly
yearly (est.)

Estimated Payment

$ 1,218.39 Principal & Interest $928.02 Property Tax $235.25 Homeowner's Insurance $55.13
Mortgage Logo

Login to My Illustrated Account

Pixel