SIGN UP Login/Register
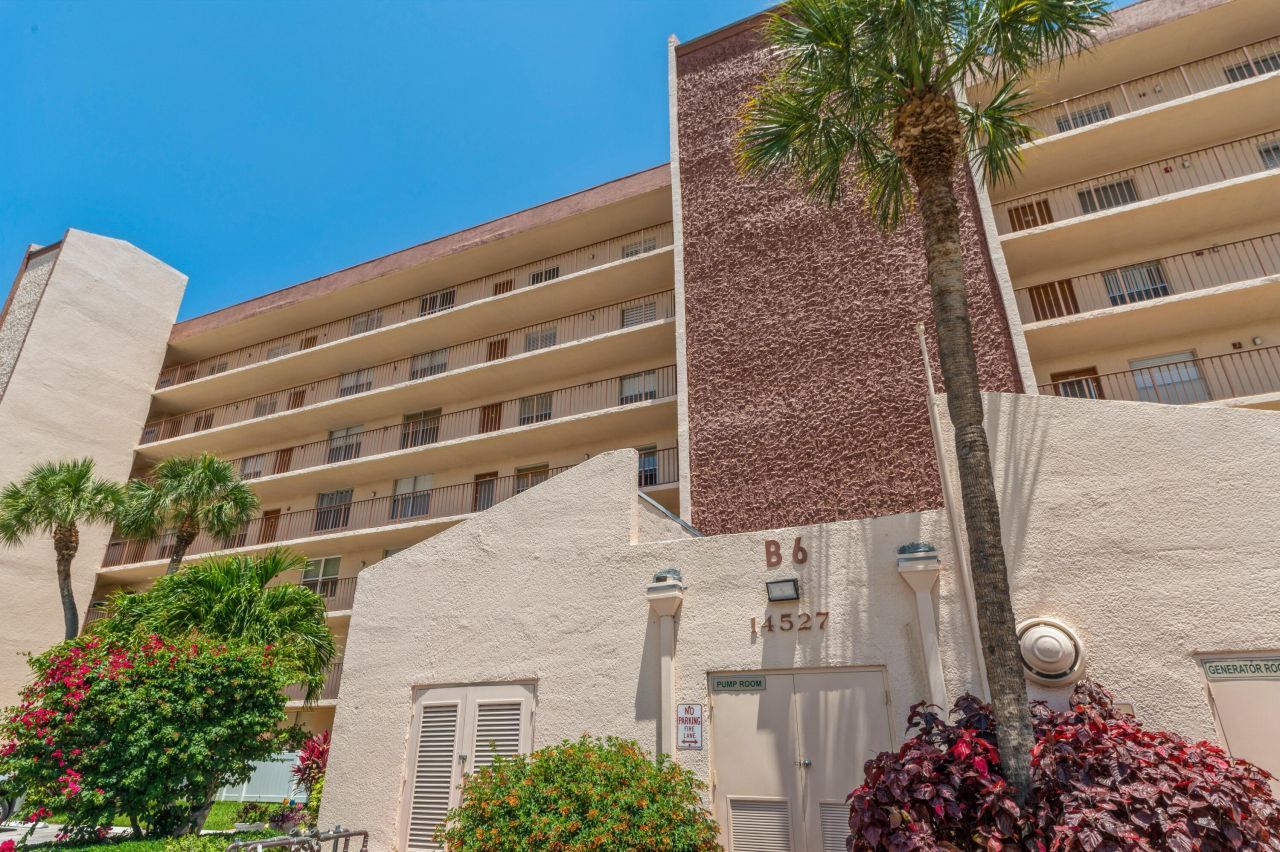
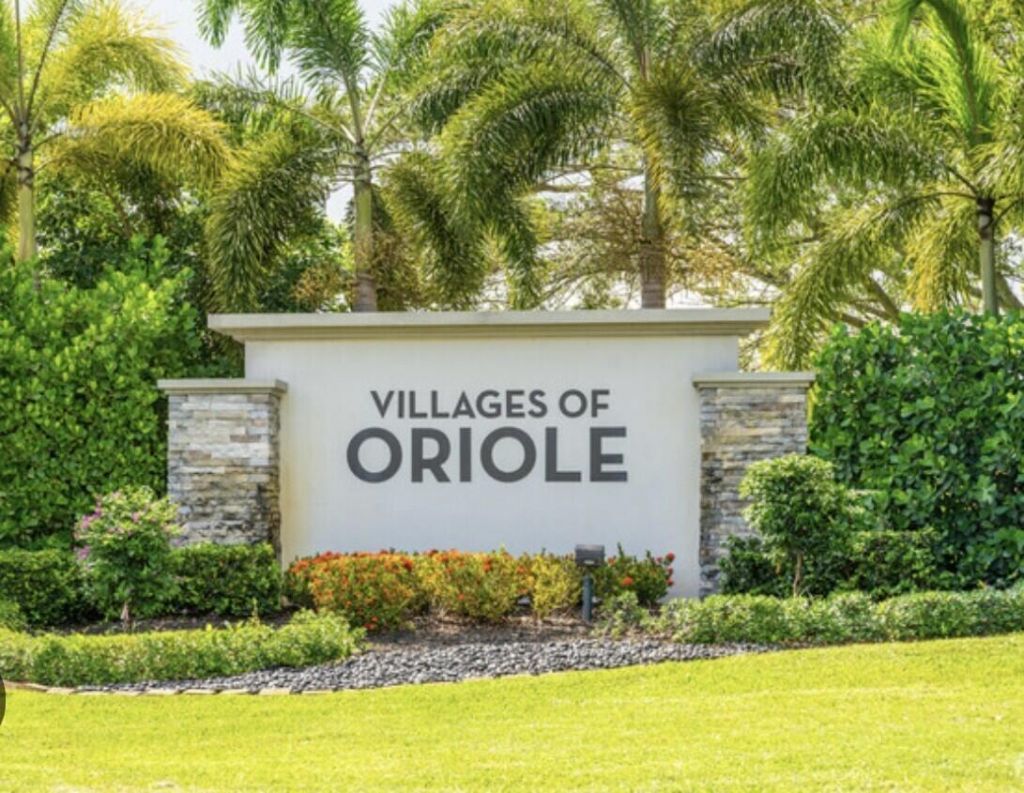
14527 Bonaire Boulevard, Unit 303, Delray Beach, FL 33446 Photo

21 Total Photos [Click to View All]

14527 Bonaire Boulevard, 303 Delray Beach, FL 33446
$169,000
  • Beds
    2
  • Baths
    2 full
  • Total Square Feet
    1,060

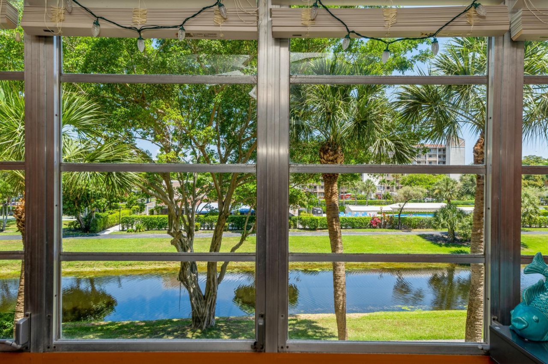
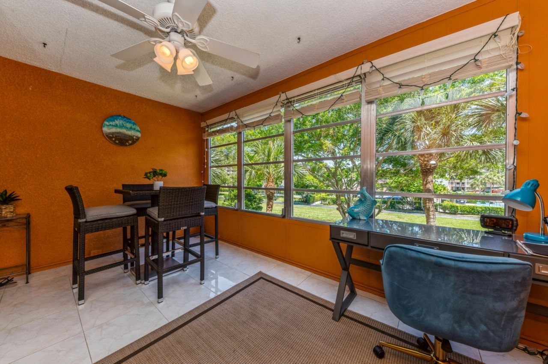
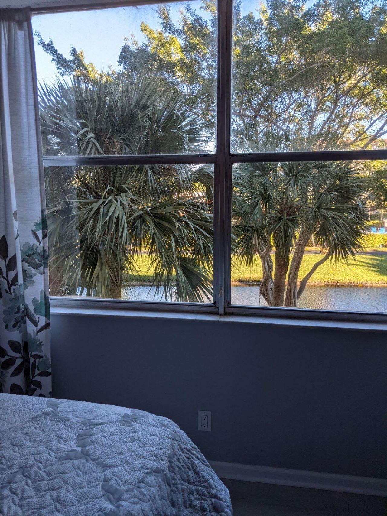
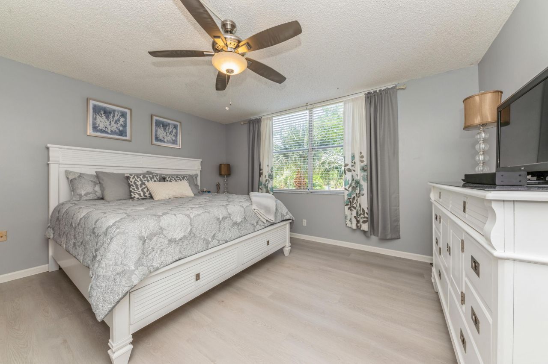
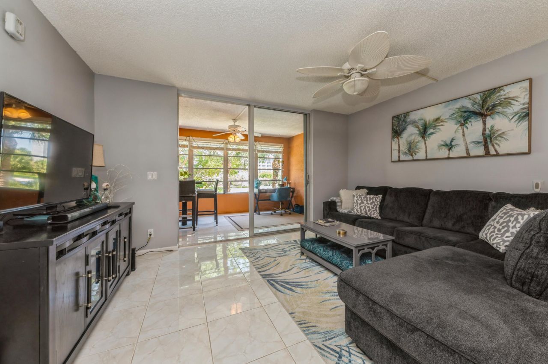
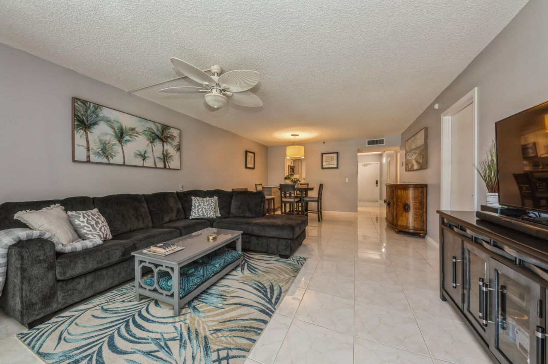
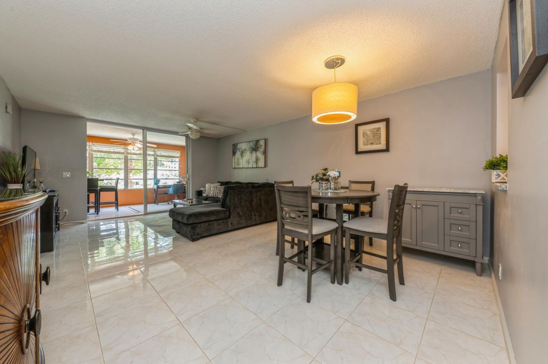
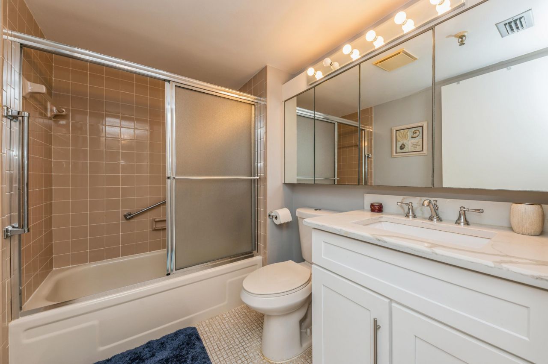
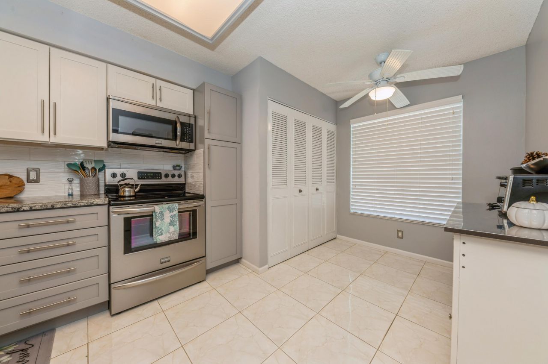
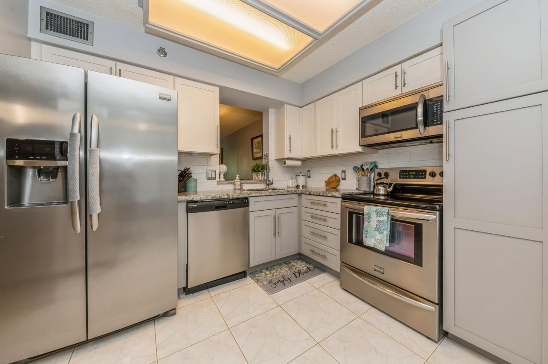
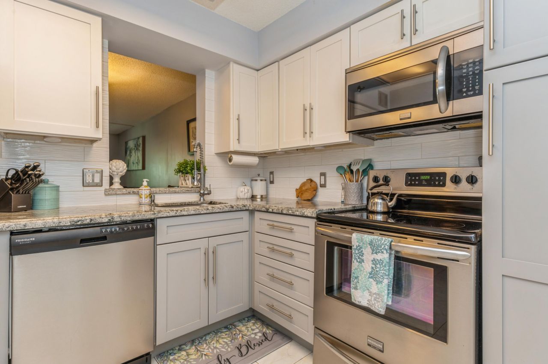
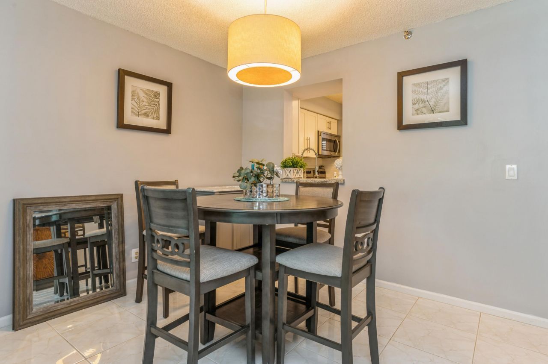
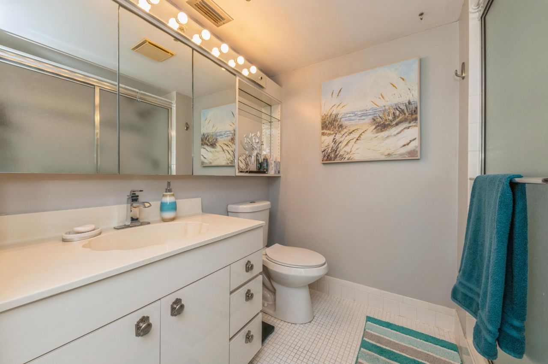
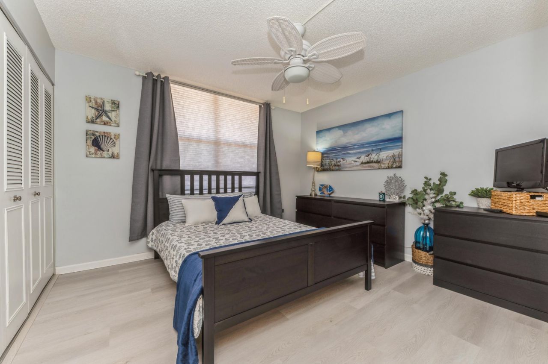
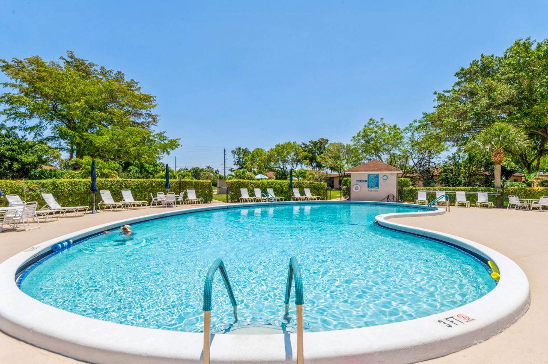
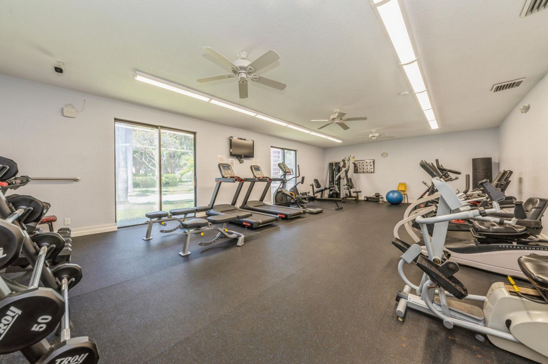
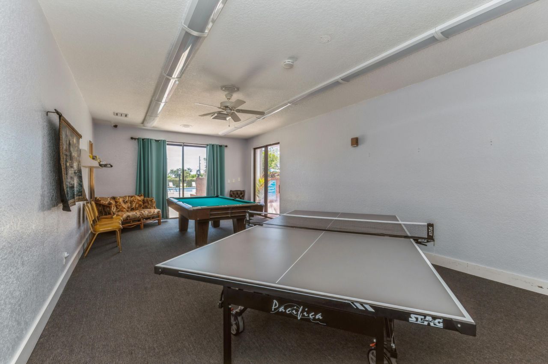
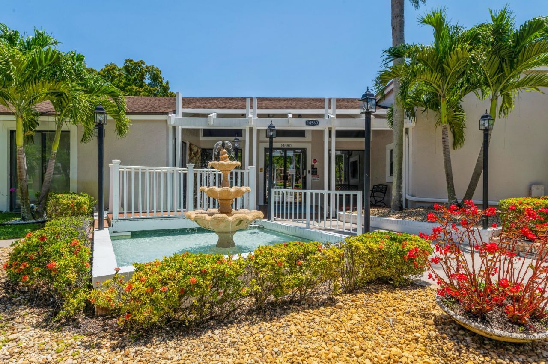
Beautiful 3rd fl. condo overlooking peaceful water view and pool in desirable Bonaire Village. Updated kitchen with granite counters, stainless Frigidaire appliances, soft close cabinets. A/C 2023, upgraded plank flooring in bedrooms with built-in cabinets in primary closet. Recently beautifully updated bathrooms. Unit has W/D and fans throughout. Enjoy this 55+ community with amenities including heated pool, fitness center, billiards, library, auditorium for social events. Paved walking paths t...

View More

Property Summary

MLS Number: R11106970
Status: Active
Days on Market: 317
Subdivision: VILLAGES OF ORIOLE BONAIRE
County: Palm Beach
Bedrooms: 2
Total Square Feet: 1,060
Price Per Sq. Ft.: $159
New Constuction: No
Waterfront: Yes
Property Type: Residential - Condominium
Cooling: Central Air, Ceiling Fan(s), Electric
Heating: Central, Electric
Roof Type: Other
Stories: 7.0
Taxes: $3,410
Year Built: 1980
HOA Fee: $720.3/ Monthly

Featured Amenities

Built-in Features
Elevator
Pantry
Walk-In Closet(s)
Bedroom Layout - Stacked
Closet Cabinetry
Storage
Billiard Room
Clubhouse
Fitness Center
Game Room
Jogging Path
Management
Parking
Pool
Shuffleboard Court
Spa/Hot Tub
Storage
Tennis Court(s)
Trail(s)
Manager On Site
Trash Chute
Community Room
Library
Sidewalks
Street Lights

Property Details

Accessibility: Accessible Bedroom, Accessible Hallway(s), Common Area
Appliances: Electric Water Heater, Dryer, Disposal, Dishwasher, Electric Range, Free-Standing Freezer, Ice Maker, Microwave, Refrigerator, Water Heater, Washer
Association Fee Includes: Cable TV, Insurance, Maintenance Grounds, Pest Control, Sewer, Trash, Water, Common Areas, Elevator, Recreati
Days on Site: 317
Exterior: Concrete, CBS
Outdoor Features: Tennis Court(s)
Flooring: Ceramic Tile, Vinyl
Hot Tub: Yes
Laundry: Laundry Closet, Inside, Outside
Lot: Sidewalks
Lot: Sidewalks
Parcel#: 00424615050063030
Parking: Assigned
Parking Notes: Assigned
Patio/Porch: Patio - Covered, Patio - Screened, Porch - Screened, Patio, Porch, Glass Enclosed
Pets Allowed: No
Restrictions: Buyer Approval Required, Parking - No Commercial Vehicles, Parking - No Motorcycle, Parking - No RV, Par
Security: Fire Sprinkler System, Smoke Detector(s), None
Sewer: Public Sewer
Special View Info: Garden, Pool, Clubhouse, Canal
SQFT Living: 1060
Structure Type: Multi Family
Total Rooms: 6
Utilities: Cable Available, Sewer Available, Water Available
Water: Public
Waterfront Features: Canal Front, Canal Width 1-80 Feet
Windows: Blinds, Double Hung Metal, Sliding
Construction: Concrete,CBS

Room Sizes

Living Room: 15 X 15 Level Main
Kitchen: 10 X 14 Level Main
Primary Bedroom: 11.9 X 14.2 Level Main
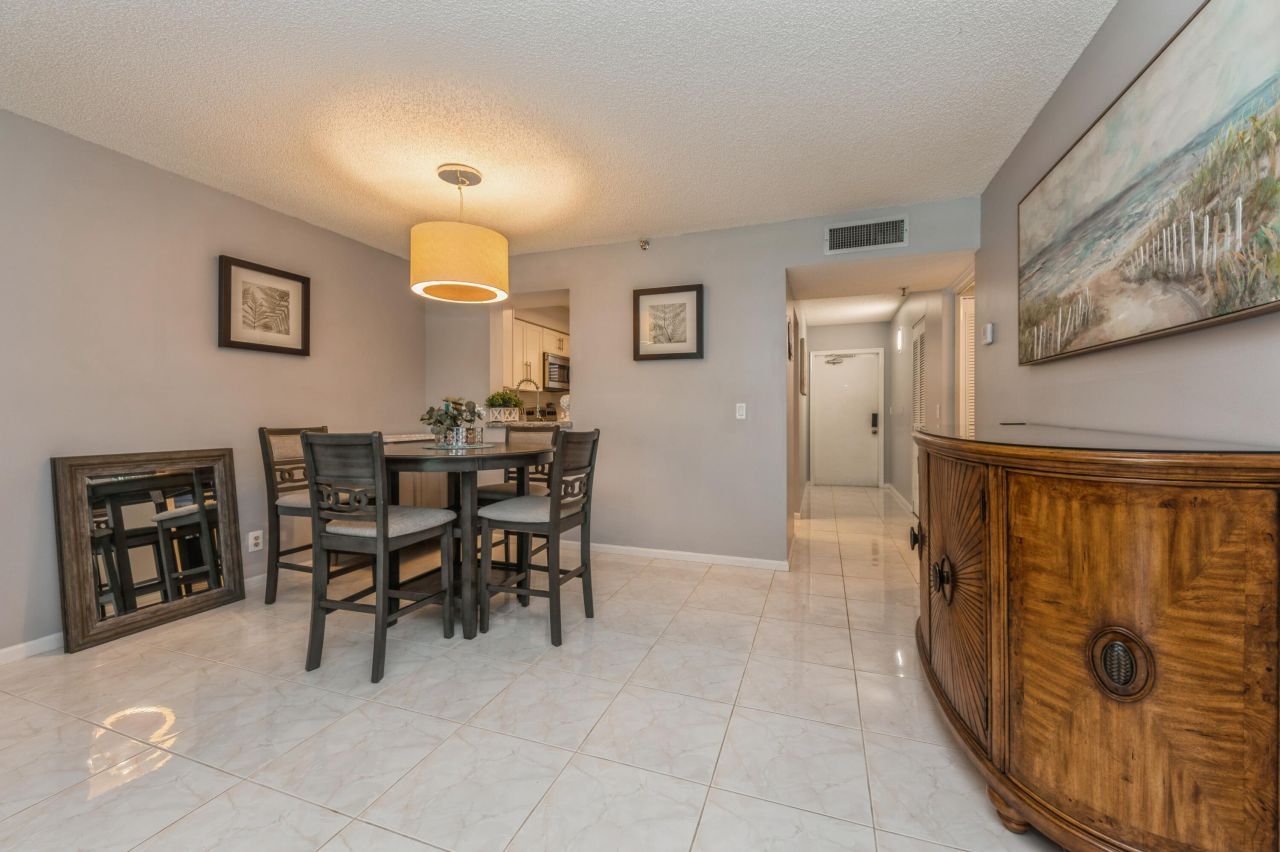
Dining Room: 10 X 10 Level Main
Bedroom 2: 11.5 X 13

Neighborhood Information

Neighborhood Map

Neighborhood Hero

Neighborhood Highlights

Neighborhood Characteristics

Neighborhood Market Trend

Neighborhood Schools

Courtesy of

Agency Name: Coldwell Banker Realty /Delray Beach
Agent Name: Mark F Lenza
Agency Phone: 561-278-0300

agent picture

Presented by

Agent Name: Janet Panozzo
Agent Phone: Cell: 562.201.2344
Agency Title: Illustrated Properties
Request Info

IDX logo

Janet Panozzo
ipre.com
Agent Cell:
562.201.2344
Office Phone:
561.626.7000

Mortgage Calculator

%
years/fixed
yearly
yearly (est.)

Estimated Payment

$ 1,163.27 Principal & Interest $829.81 Property Tax $284.17 Homeowner's Insurance $49.29
Mortgage Logo

Login to My Illustrated Account

Pixel