SIGN UP Login/Register
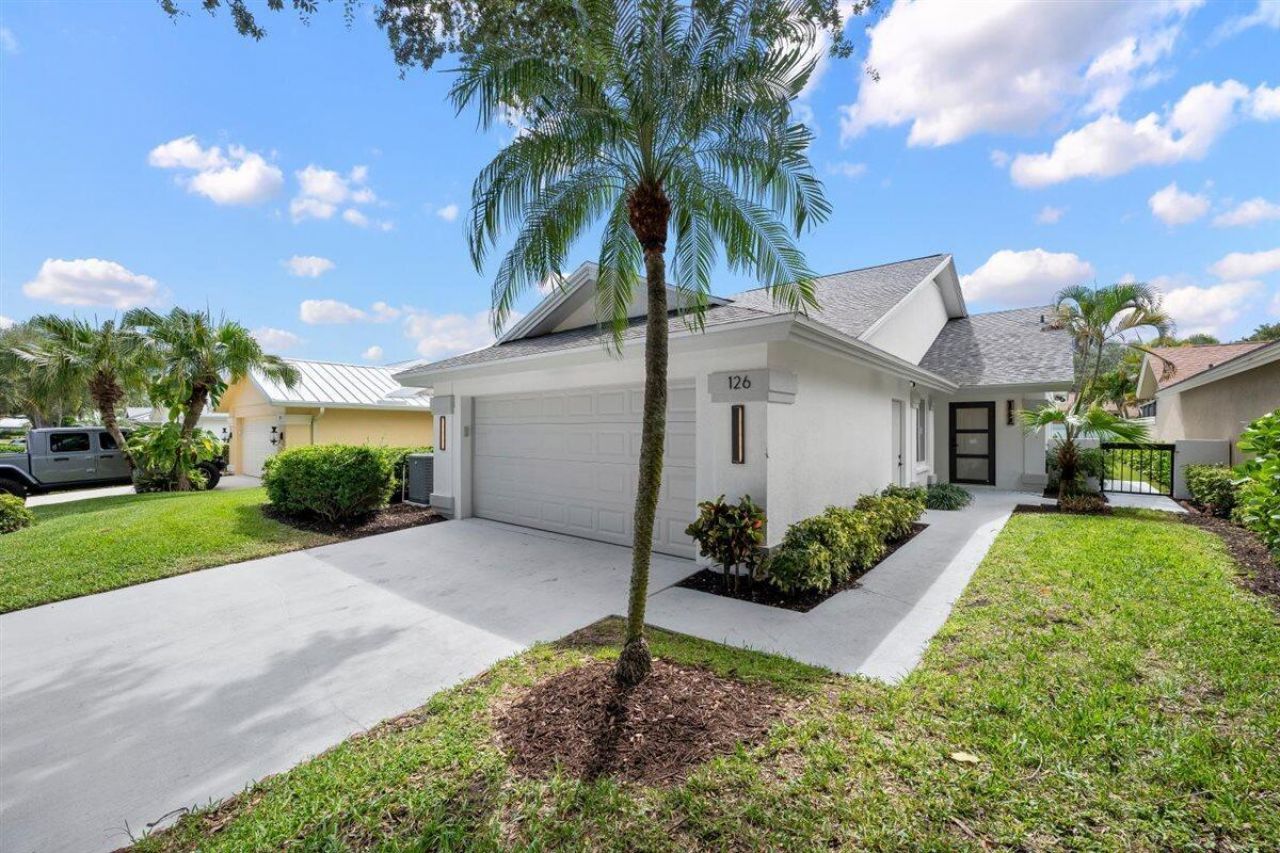
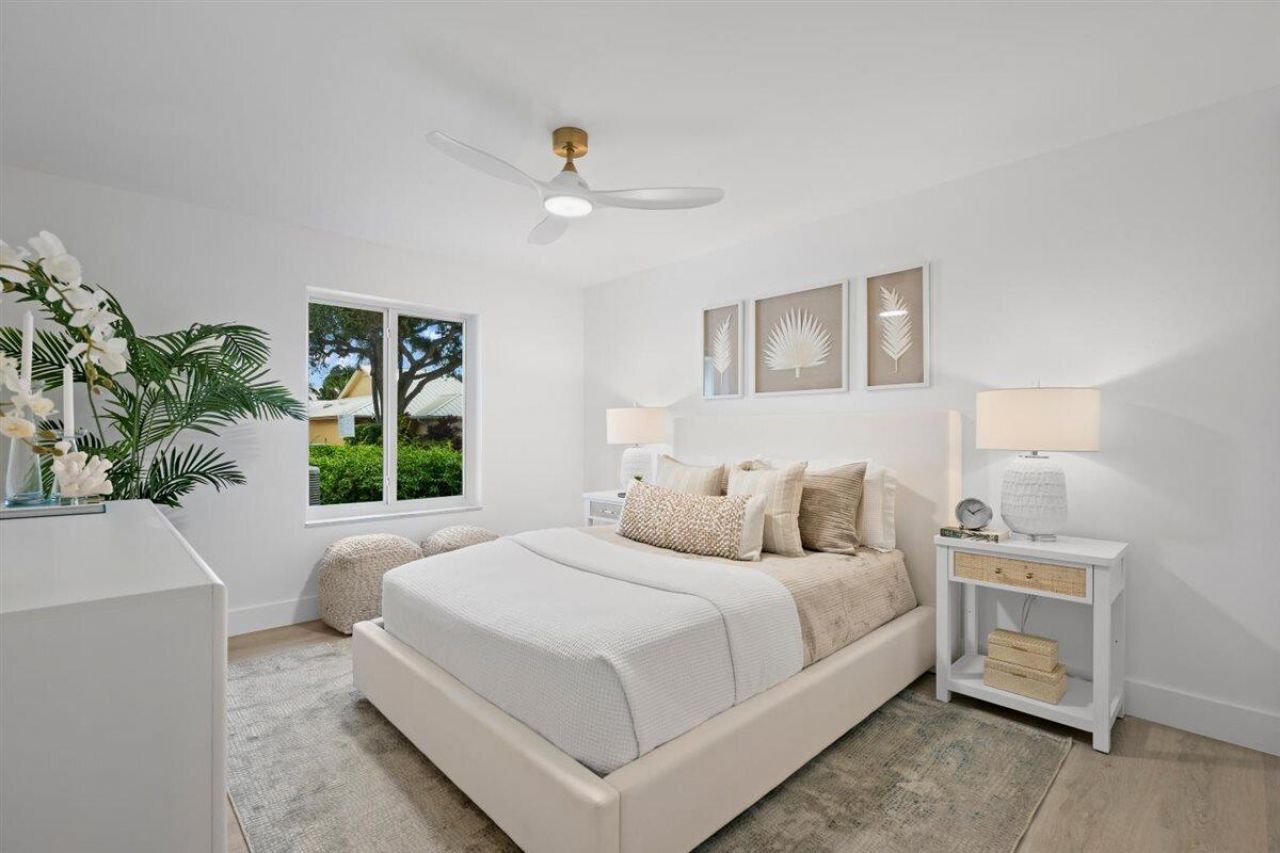
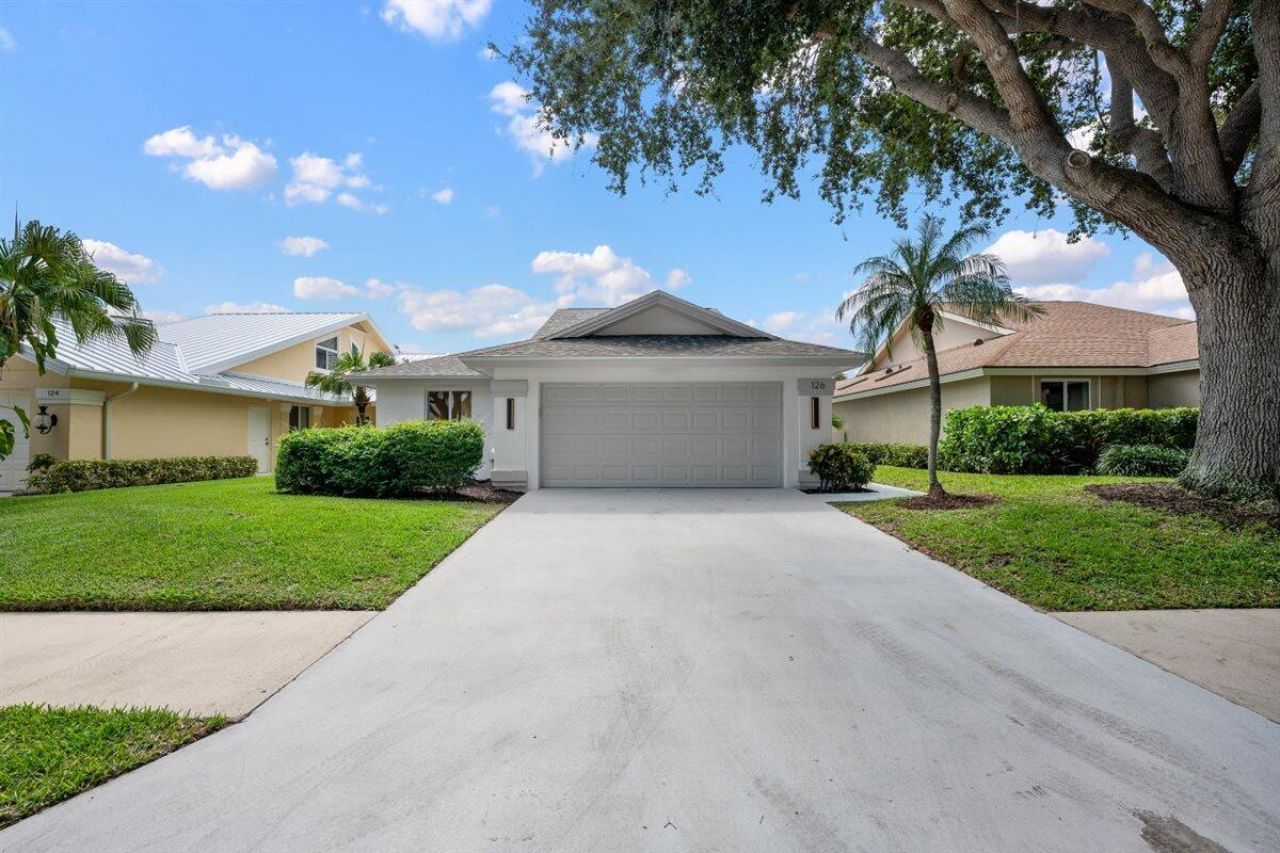
126 Cape Pointe Circle, Jupiter, FL 33477 Photo
New - 25 Hours Ago
126 Cape Pointe Circle, Jupiter, FL 33477 Photo
New - 25 Hours Ago
126 Cape Pointe Circle, Jupiter, FL 33477 Photo

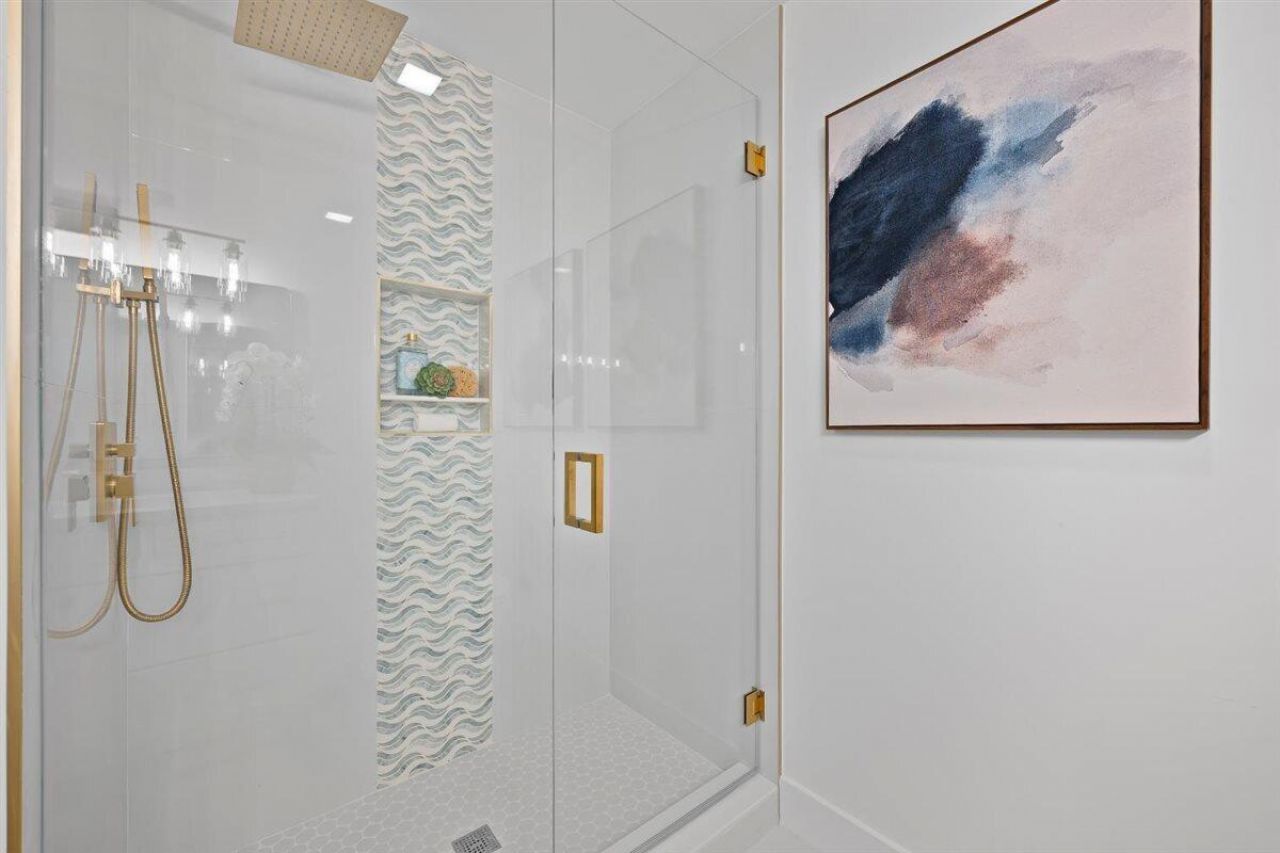
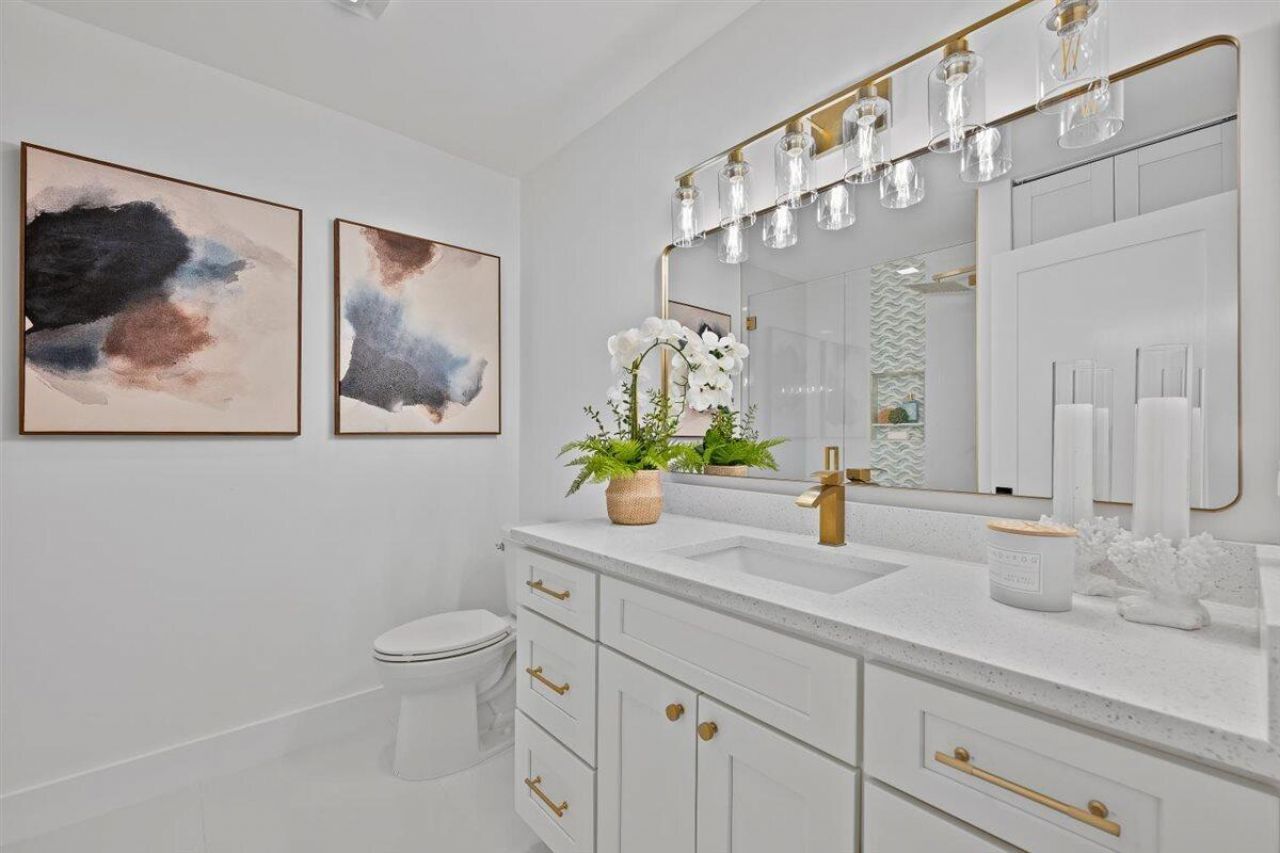
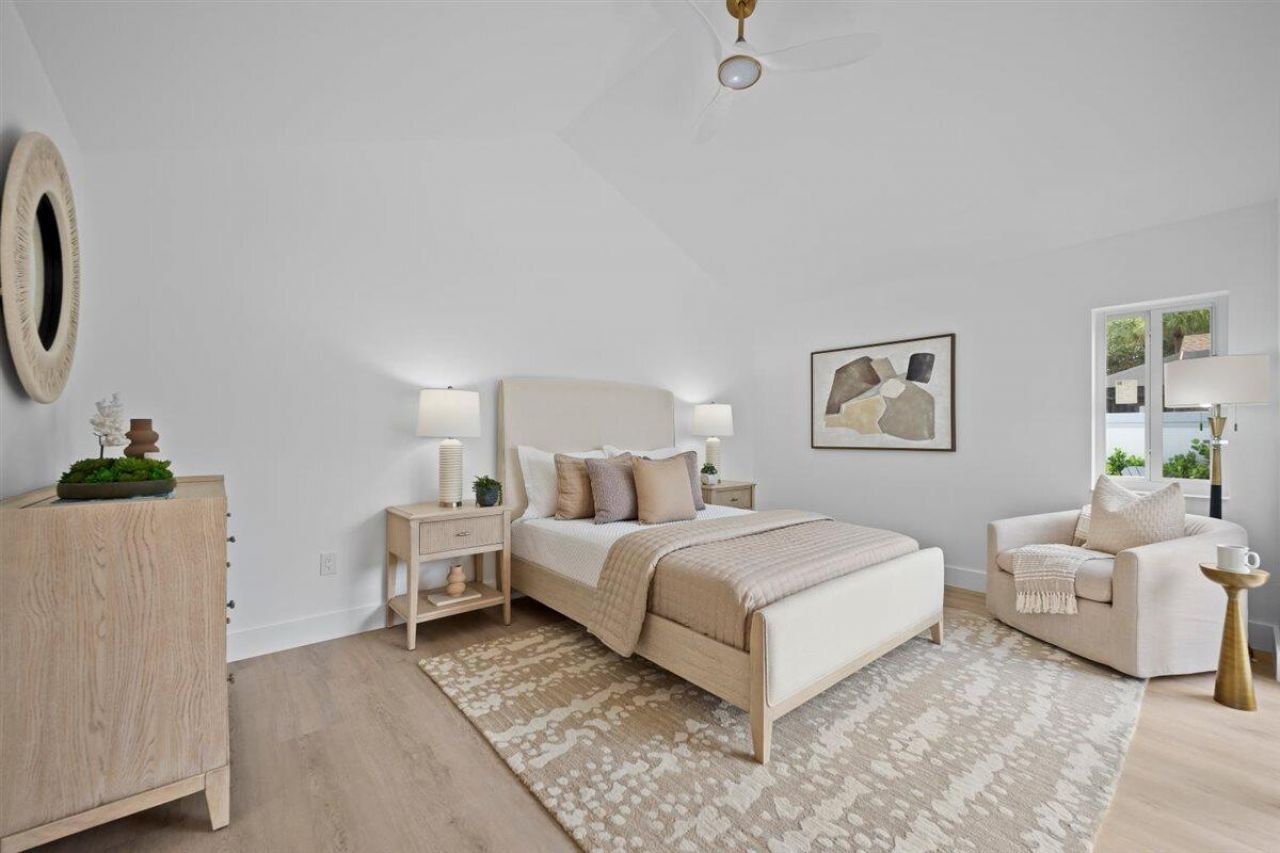
38 Total Photos [Click to View All]

126 Cape Pointe Circle Jupiter, FL 33477
$1,350,000
  • Beds
    3
  • Baths
    2 full
  • Total Square Feet
    2,698
  • Lot Size
    0.15 acre(s)

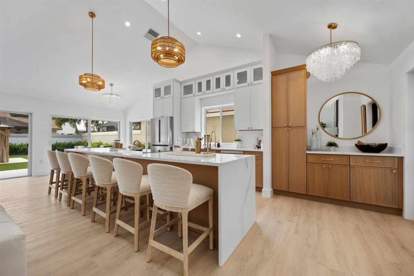
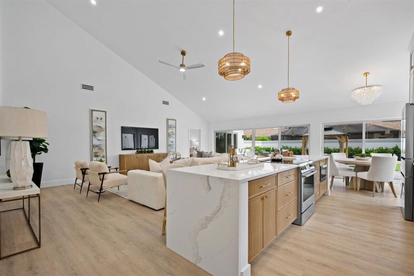
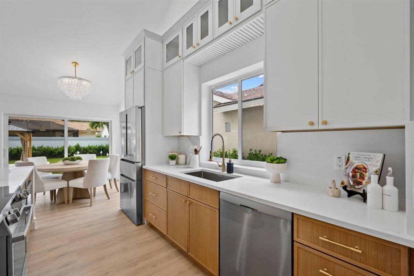
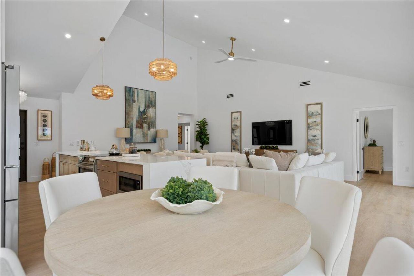
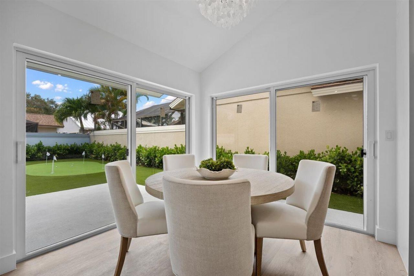
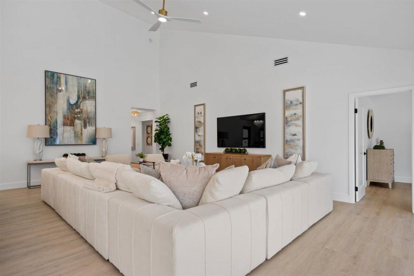
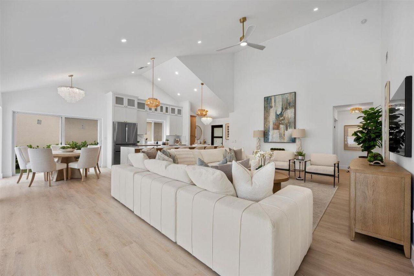
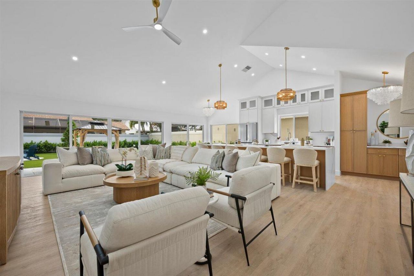
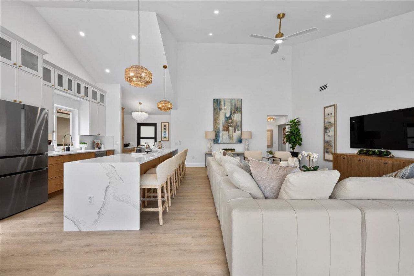
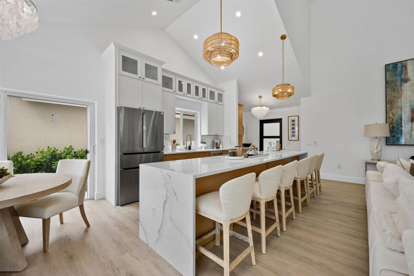
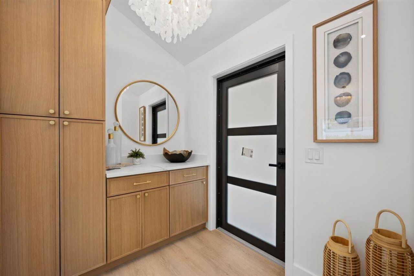
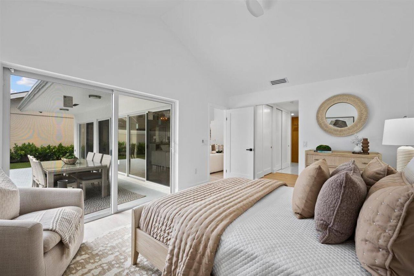
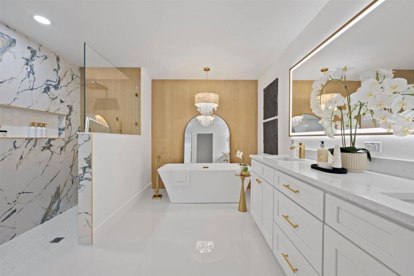
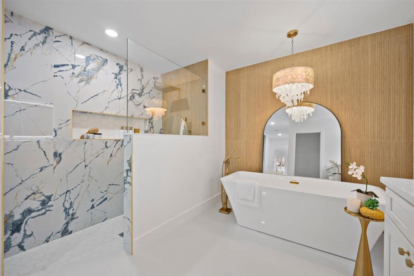
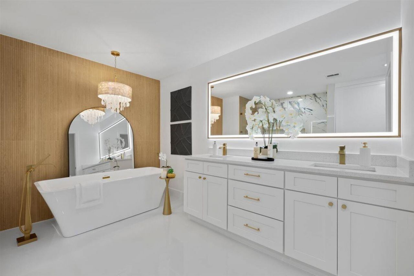
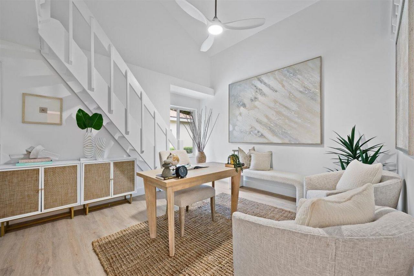
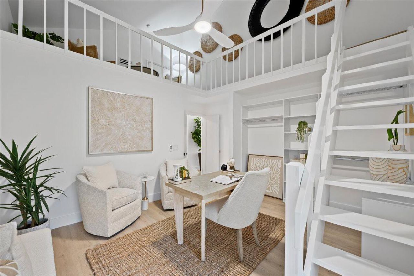
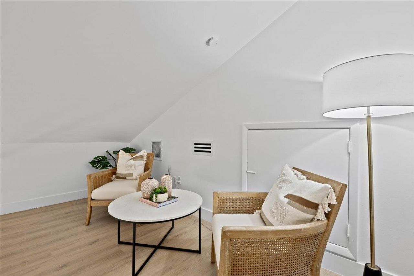
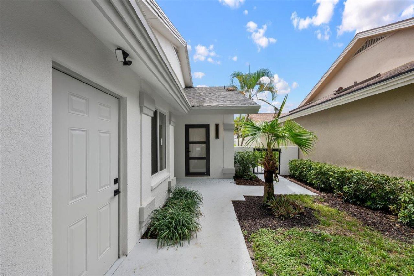
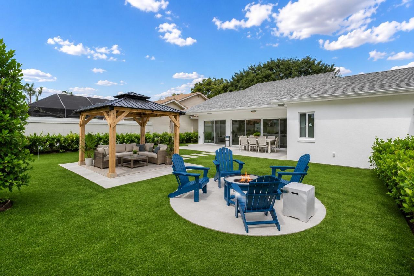
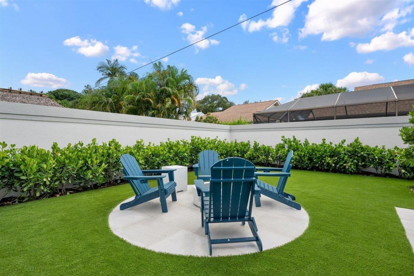
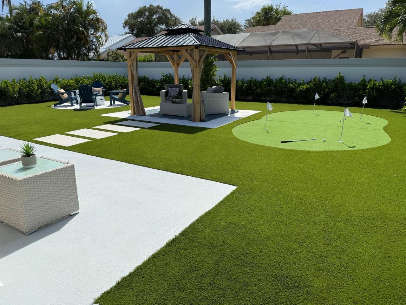
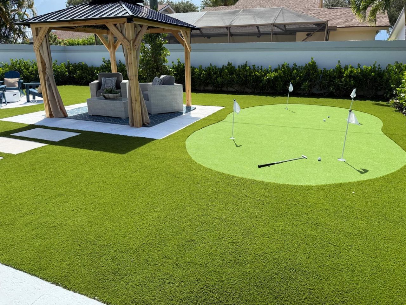
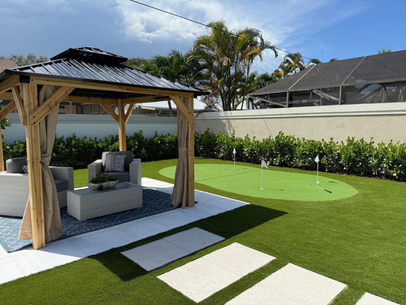
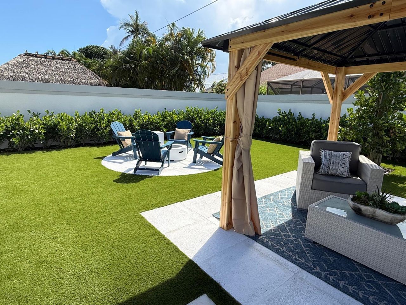
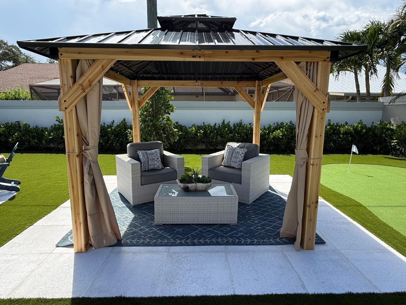
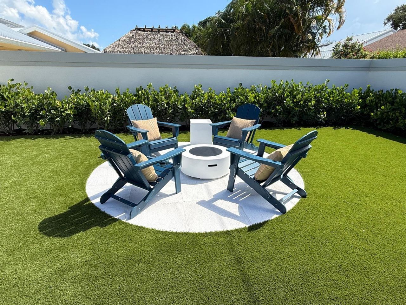
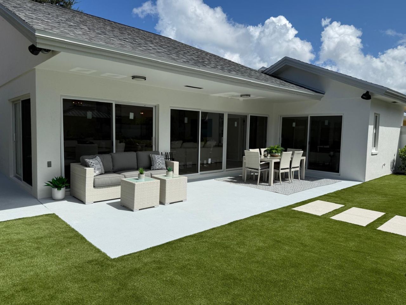
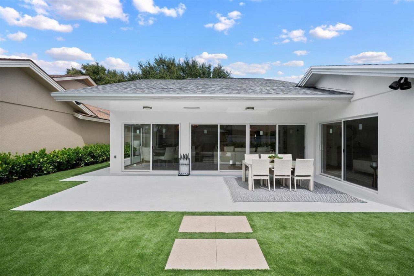
THIS is the Jupiter lifestyle you've been waiting for. Completely reimagined inside and out, this stunning home in The Bluffs combines designer finishes, major upgrades, and an incredible resort-style backyard-all just minutes from Jupiter's beautiful beaches. From the moment you walk in, you'll notice the difference. The bright, open floor plan leads to a gorgeous designer kitchen anchored by an oversized waterfall quartz island and finished with Bosch appliances, sleek cabinetry, and elevated...

View More

Property Summary

MLS Number: B26069599
Status: Active
Days on Market: 1
Subdivision: RIDGE AT THE BLUFFS
County: Palm Beach
Bedrooms: 3
Total Square Feet: 2,698
Price Per Sq. Ft.: $500
Style: A-Frame, Ranch, Colonial
New Constuction: No
Waterfront: No
Property Type: Residential - Single Family
Cooling: Central Air, Ceiling Fan(s), Electric
Fenced: Yes
Garage: 2 car attached
Heating: Central, Electric
Lot Size: 0.15 Acres
Roof Type: Flat, Shingle
Stories: 1.0
Taxes: $12,910
Year Built: 1985
HOA Fee: $301/ Monthly

Featured Amenities

Bar
Built-in Features
Cathedral Ceiling(s)
Entrance Foyer
High Ceilings
Kitchen Island
Pantry
Vaulted Ceiling(s)
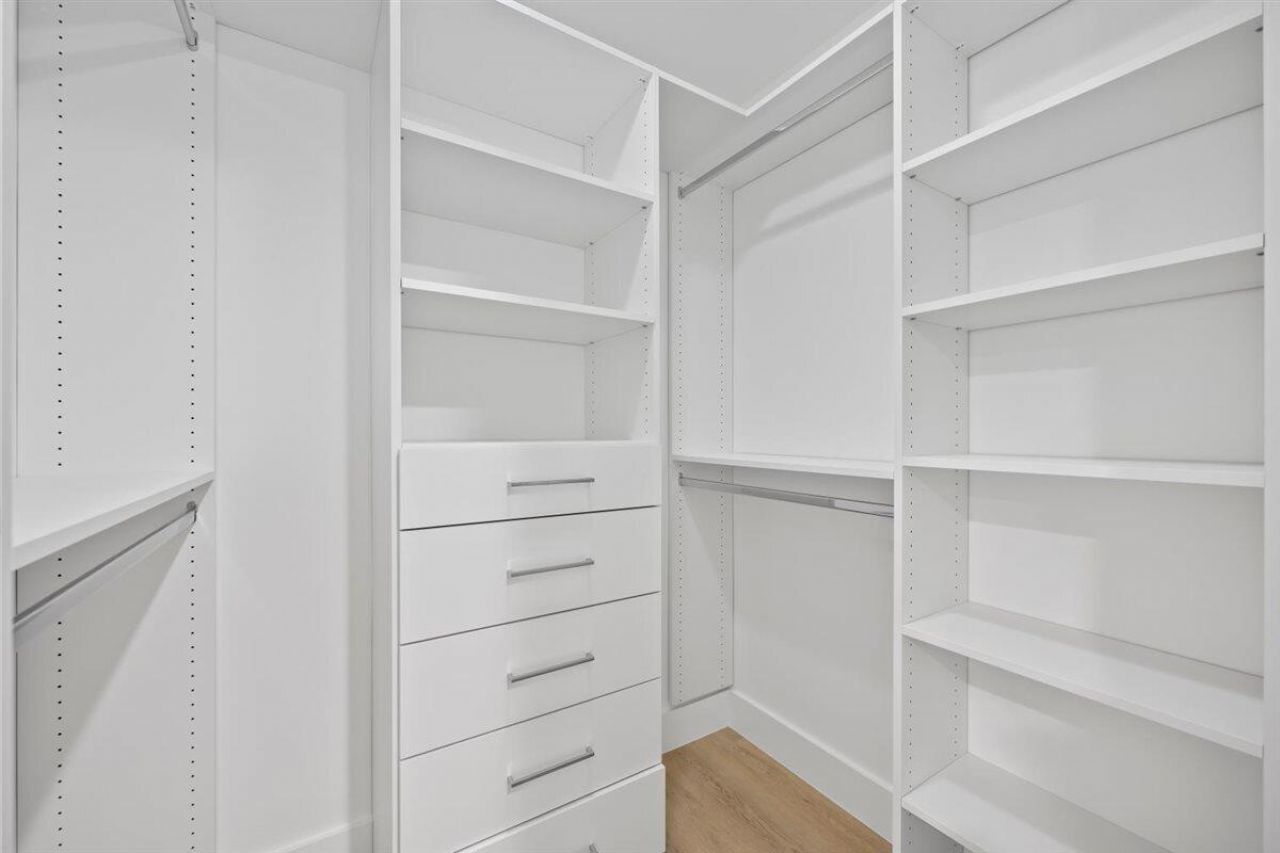
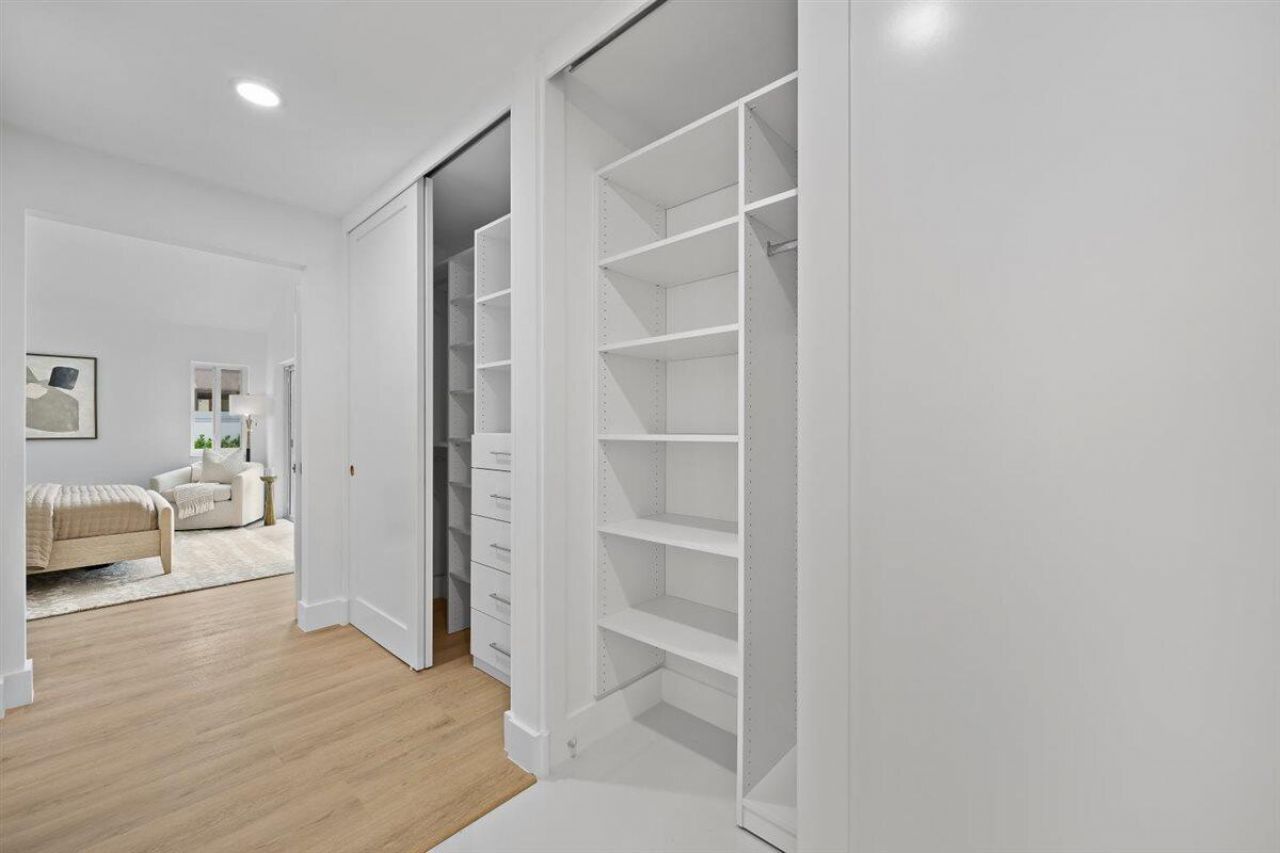
Walk-In Closet(s)
Bedroom Layout - Split
Closet Cabinetry
Custom Mirrors
Storage
Basketball Court
Jogging Path
Park
Picnic Area
Playground
Pool
Spa/Hot Tub
Tennis Court(s)
Internet Included
Pickleball Court(s)
Sidewalks
Street Lights

Property Details

Appliances: Dryer, Dishwasher, Electric Range, Microwave, Refrigerator, Washer, Range
Association: The Ridge at the Bluffs HOA
Association Fee Includes: Cable TV, Common Areas, Recreation Facility
Days on Site: 1
Exterior: Stucco, CBS
Outdoor Features: Garden
Fencing: Back Yard, Fenced, Gate
Flooring: Tile, Vinyl, Wood
Furnished: Unfurnished
Home Style: A-Frame, Ranch, Colonial
Hot Tub: Yes
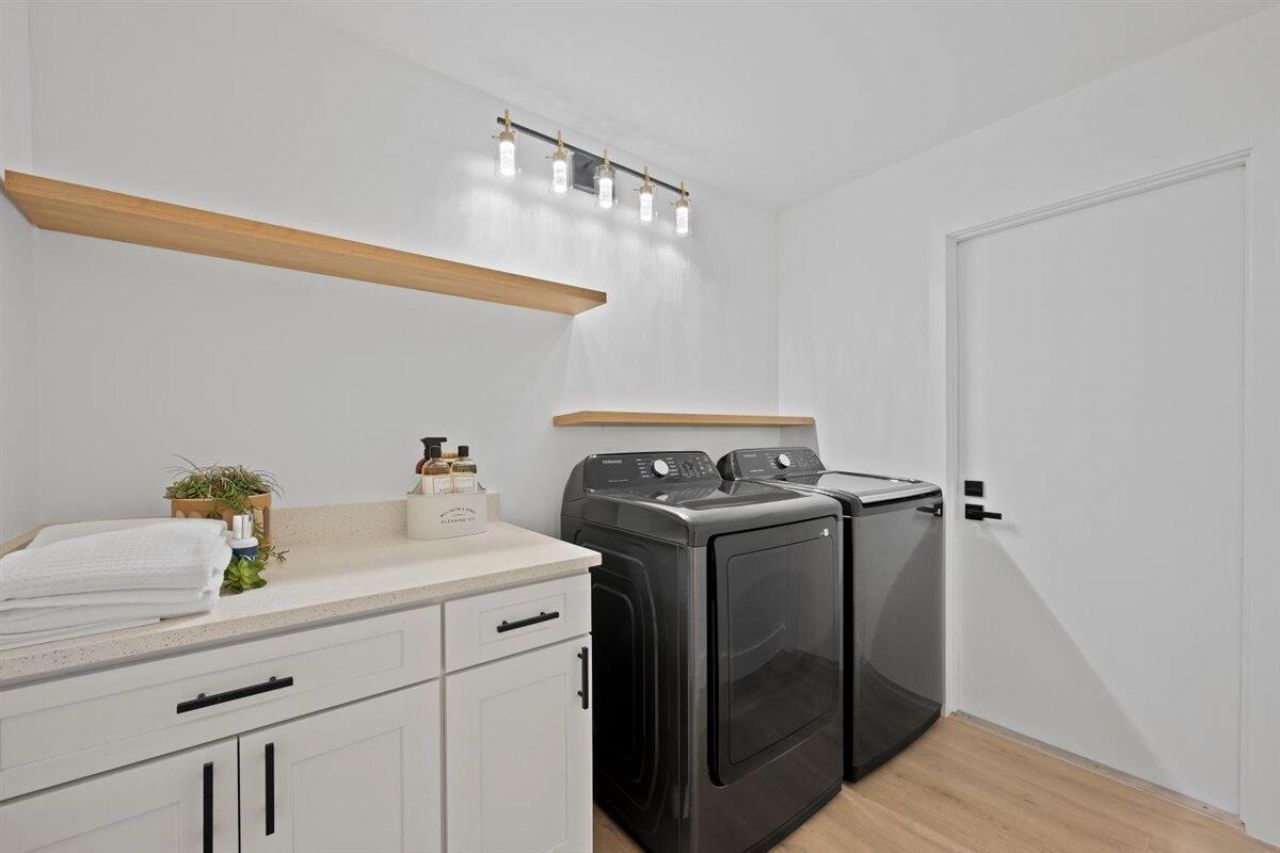
Laundry: Inside, Laundry Room
Lot: Room for Pool, Sidewalks
Parcel#: 30434116020005620
Parking: Driveway, Garage Door Opener, Guest, Garage, Attached Garage, Attached
Parking Notes: Driveway, Garage Door Opener, Guest, Garage, Attached
Patio/Porch: Patio - Covered, Patio - Open, Patio
Pets Allowed: Yes, Breed Restrictions
Restrictions: Buyer Approval Required
Security: Smoke Detector(s)
Sewer: Public Sewer
Special View Info: Garden
Sprinkler: Auto Sprinkler
SQFT Living: 2059
Structure Type: House
Total Rooms: 5
Utilities: Cable Available, Sewer Available, Water Available
Water: Public
Waterfront Features: None
Windows: Blinds, Storm Window(s), Sliding
Construction: Stucco,CBS

Room Sizes

Living Room: 19 X 26 Level Main
Kitchen: 8 X 10 Level Main
Primary Bedroom: 12 X 16 Level Main
Bedroom 2: 12 X 14 Level Main
Bedroom 3: 12 X 12 Level Main

Local Schools

High School: William T. Dwyer
Elementary School: Beacon Cove Intermediate

Neighborhood Information

Neighborhood Map

Neighborhood Hero

Neighborhood Highlights

Neighborhood Characteristics

Neighborhood Market Trend

Neighborhood Schools

Courtesy of

Agency Name: Elevate Realty LLC
Agent Name: Laura Marie Auten
Agency Phone: 561-427-3923

agent picture

Presented by

Agent Name: Janet Panozzo
Agent Phone: Cell: 562.201.2344
Agency Title: Illustrated Properties
Request Info

IDX logo

Janet Panozzo
ipre.com
Agent Cell:
562.201.2344
Office Phone:
561.626.7000

Mortgage Calculator

%
years/fixed
yearly
yearly (est.)

Estimated Payment

$ 8,098.27 Principal & Interest $6,628.69 Property Tax $1,075.83 Homeowner's Insurance $393.75
Mortgage Logo

Login to My Illustrated Account