SIGN UP Login/Register
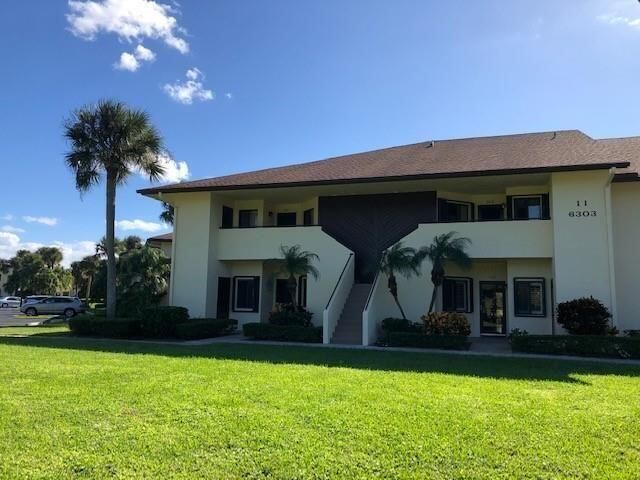

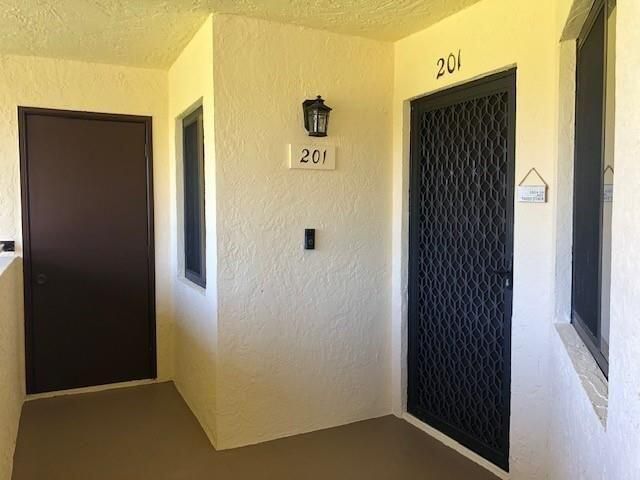
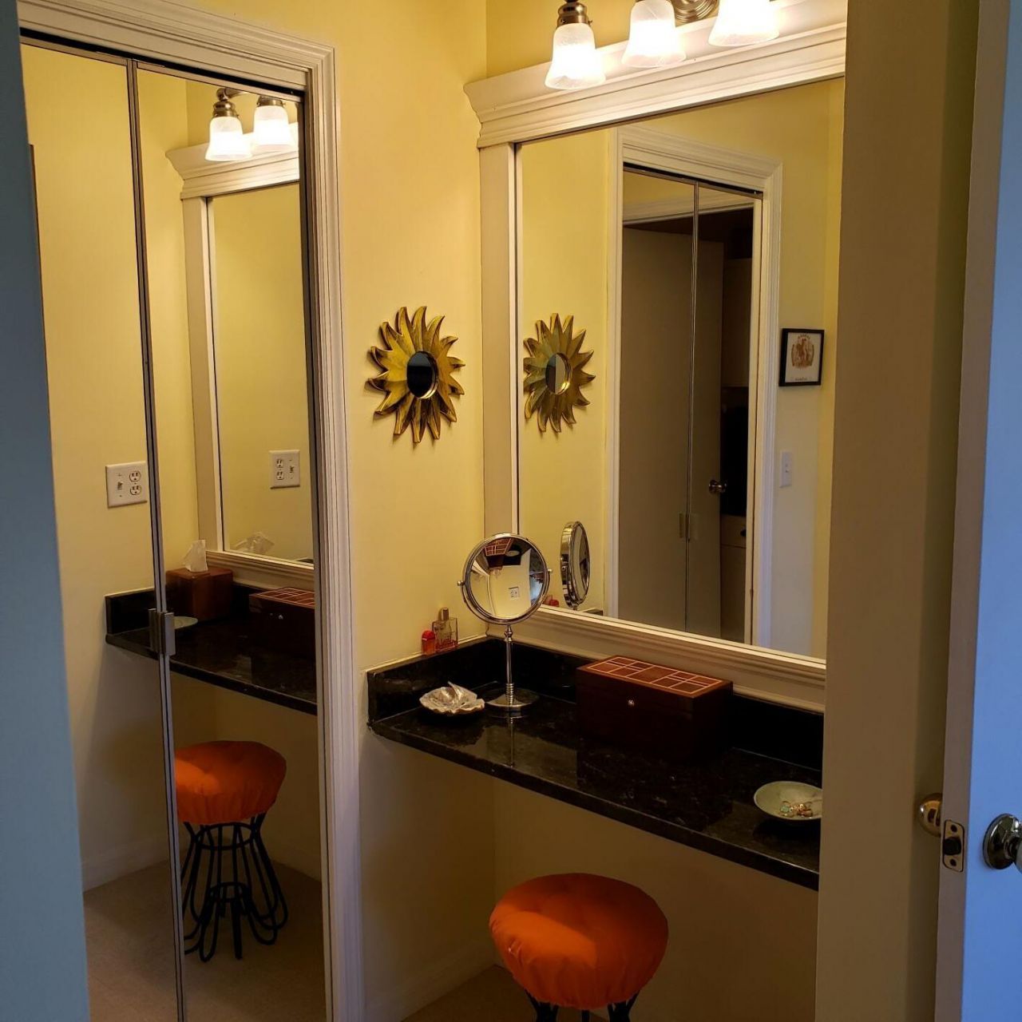
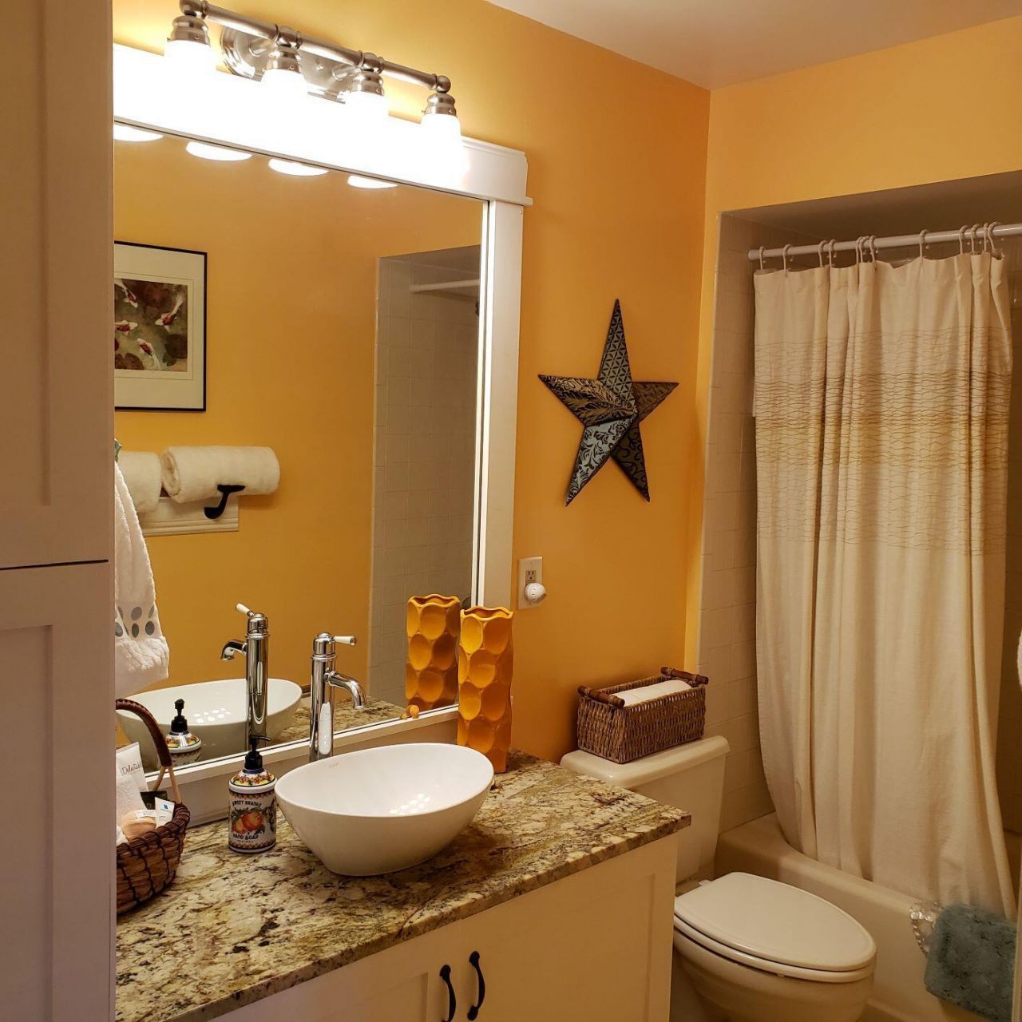
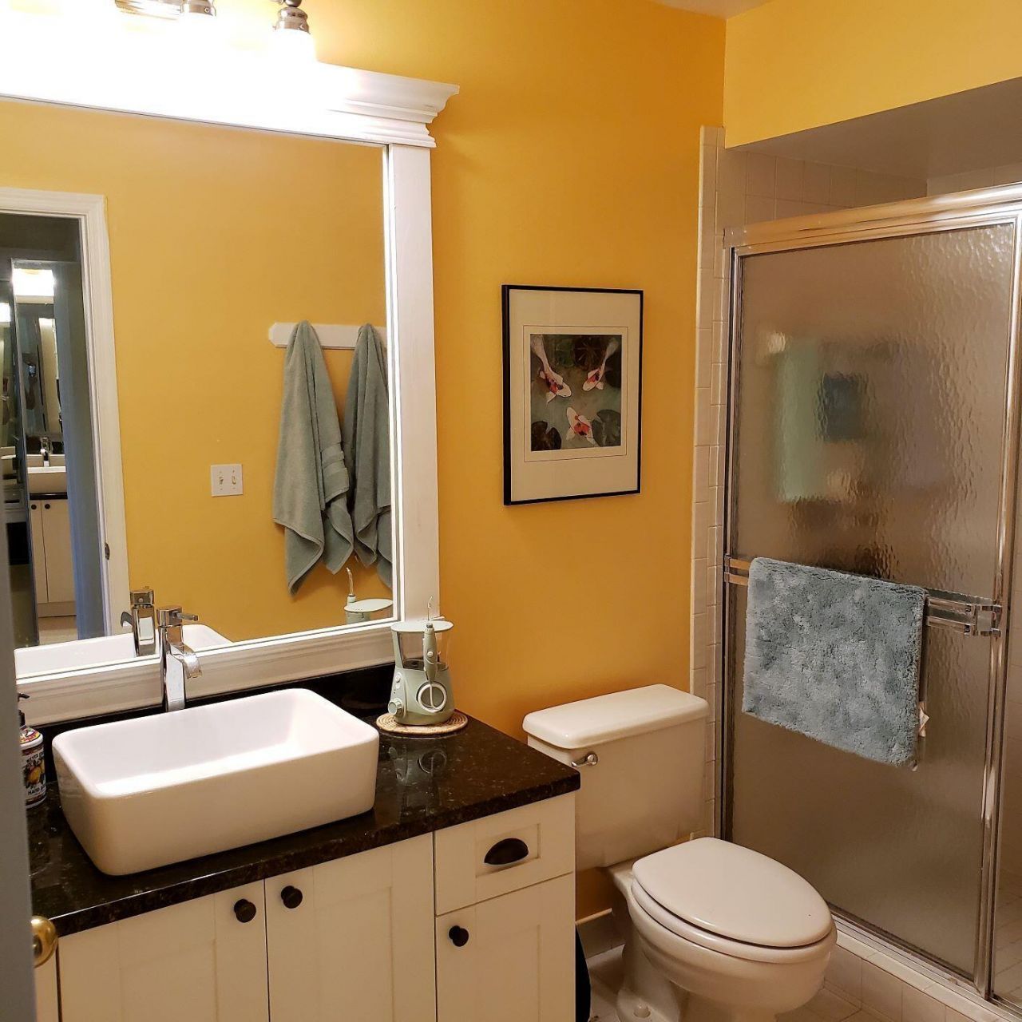
6303 SE Williamsburg Drive, Unit 201, Hobe Sound, FL 33455 Photo

19 Total Photos [Click to View All]

6303 SE Williamsburg Drive, 201 Hobe Sound, FL 33455
$285,000
  • Beds
    2
  • Baths
    2 full
  • Total Square Feet
    1,224

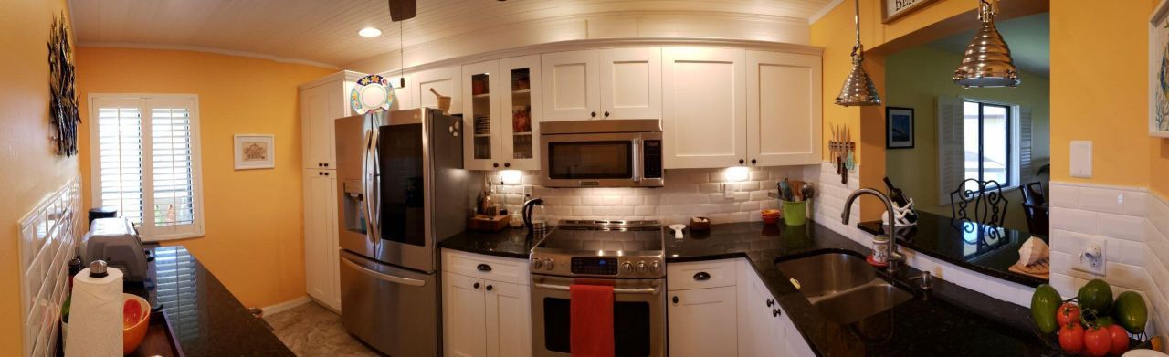
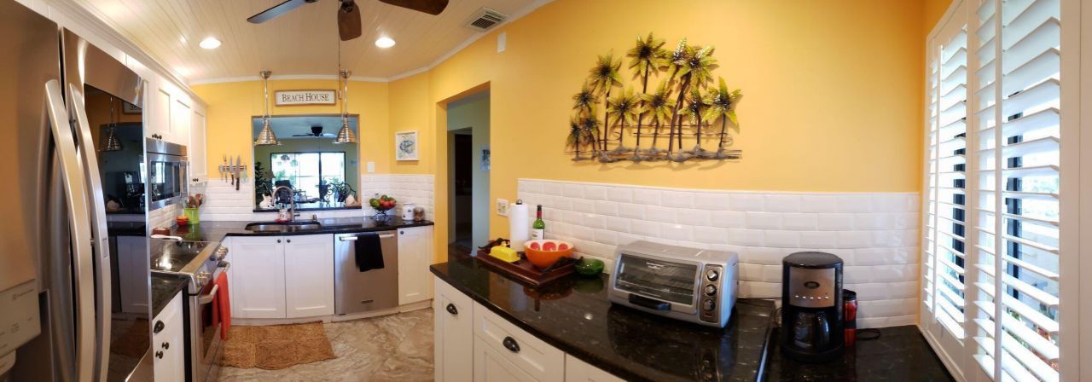
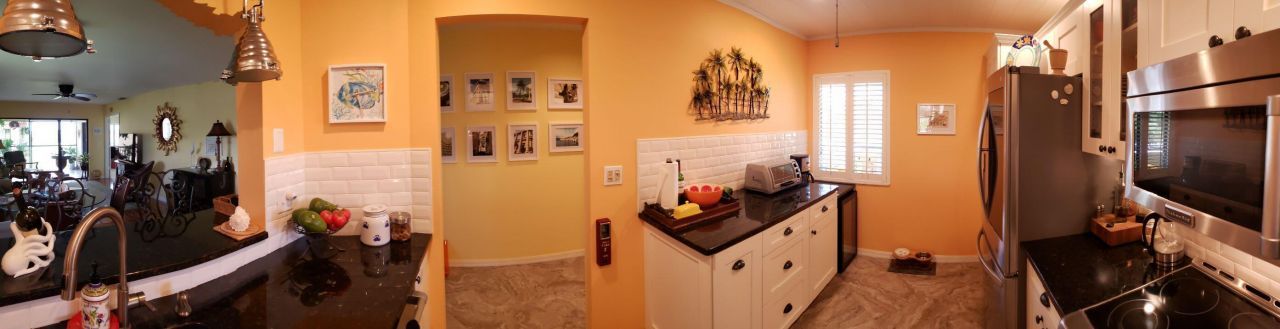
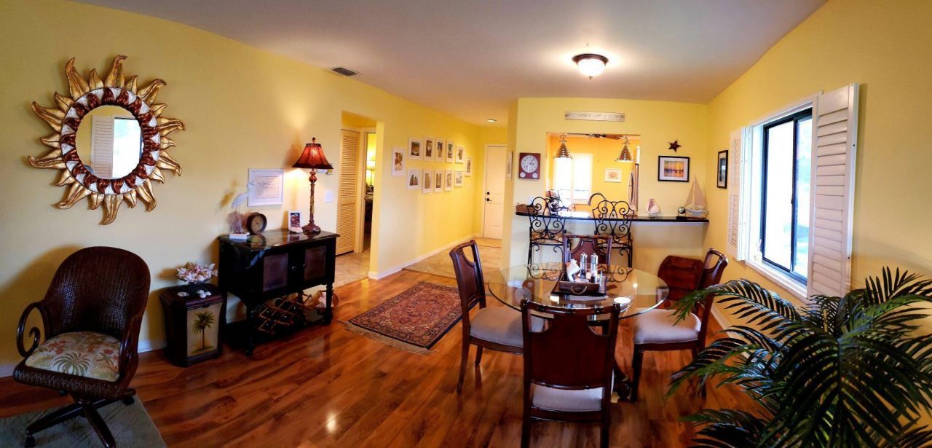
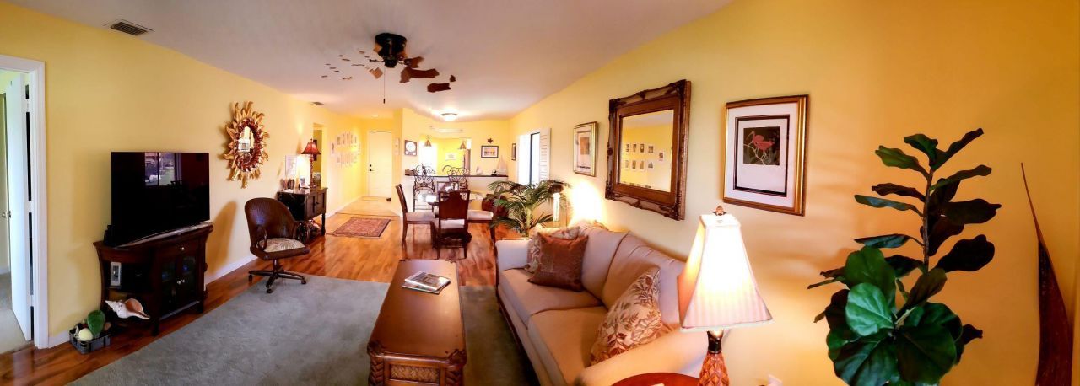
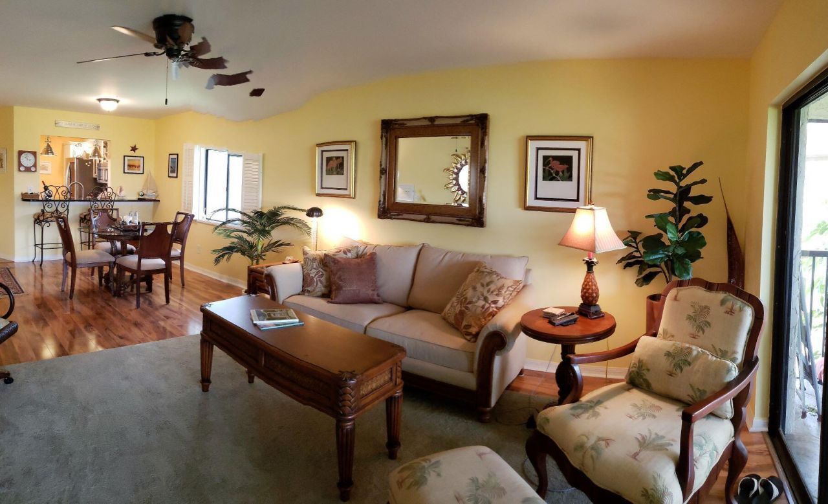
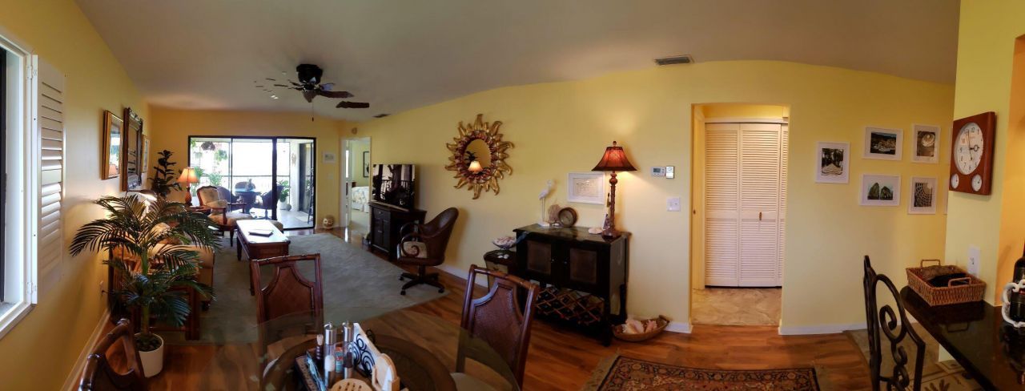
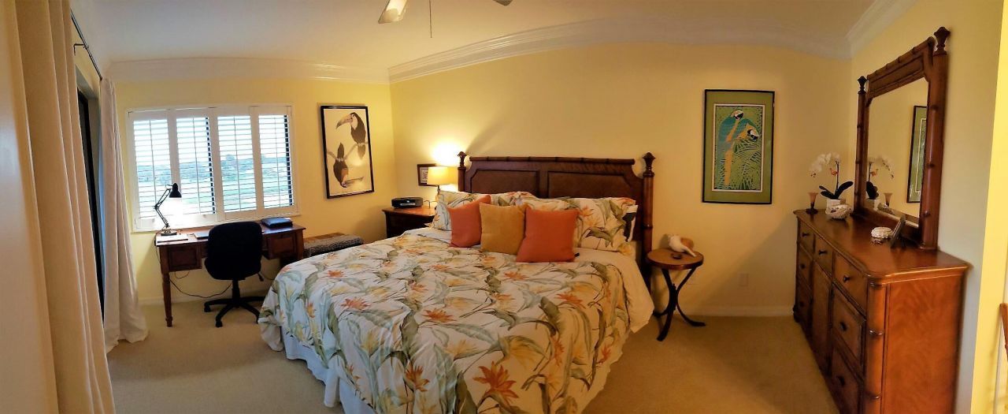
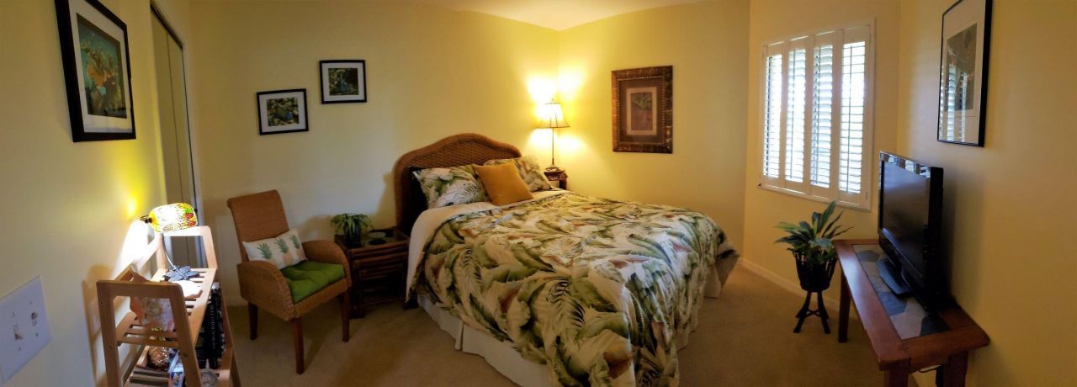
Move-in ready CBS, 2/2, 2nd-floor, 1,224 Sq Ft end unit condo with private balcony and front door entry. Spacious rear screen porch overlooking a pond and the 5th fairway. Updated kitchen with Shaker-style cabinets, SS Appliances, granite countertops, wood paneled ceiling and large pantry. New water heater in 2020, W/D & refrigerator in 2021, and roof 2023. Updated baths, high grade engineered-wood, tile floors, plantation shutters, crown molding, and much more... Large storage closet and dedic...

View More

Property Summary

MLS Number: R11101703
Status: Active
Days on Market: 338
Subdivision: WILLIAMSBURG AT HERITAGE RIDGE CONDO
County: Martin
Bedrooms: 2
Total Square Feet: 1,224
Price Per Sq. Ft.: $233
New Constuction: No
Waterfront: No
Property Type: Residential - Condominium
Cooling: Central Air
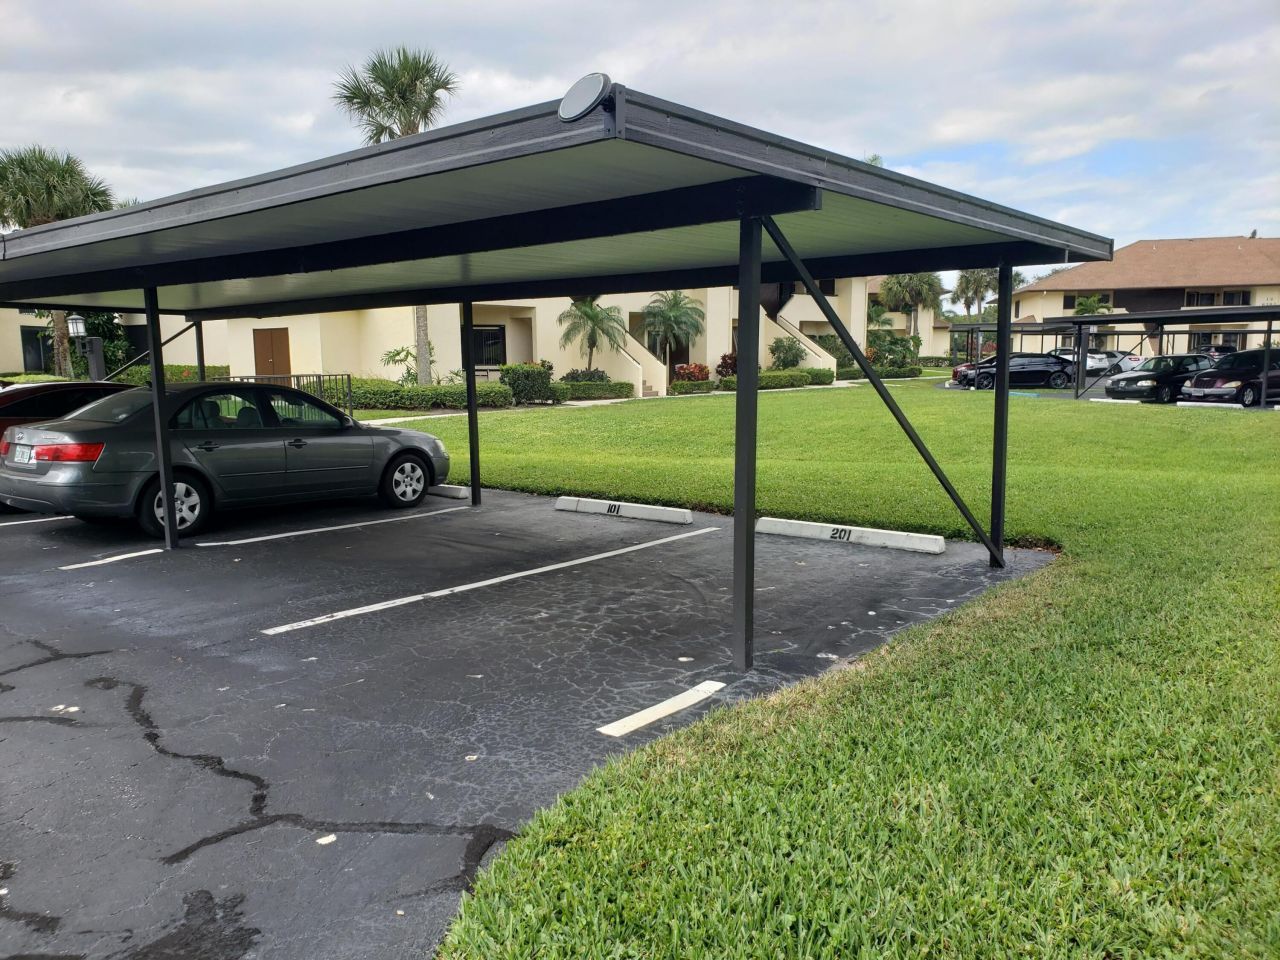
Garage: 1
Heating: Central
Stories: 2.0
Taxes: $3,685
Year Built: 1989
HOA Fee: $541/ Monthly

Featured Amenities

Entrance Foyer
Walk-In Closet(s)
Bedroom Layout - Split
Clubhouse
Golf Course
Jogging Path
Management
Picnic Area
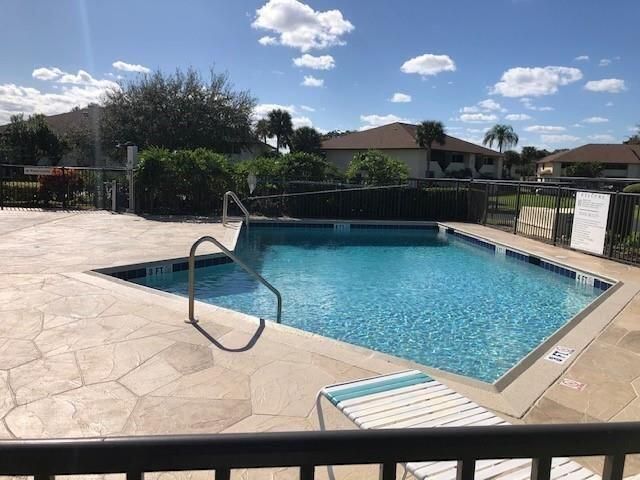
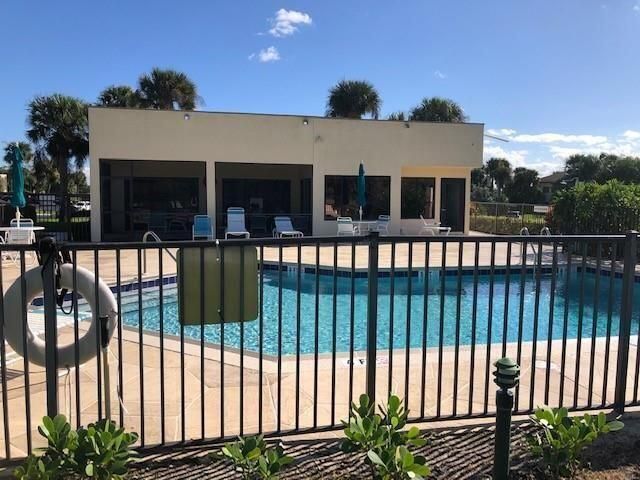
Pool
Spa/Hot Tub
Storage
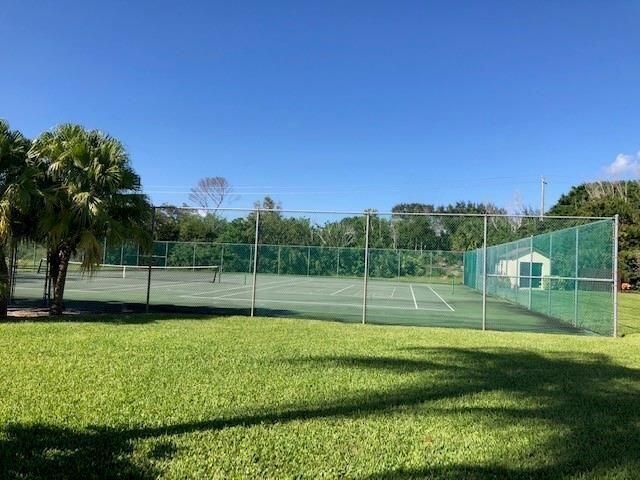
Tennis Court(s)
Manager On Site
Internet Included
Pickleball Court(s)

Property Details

Appliances: Electric Water Heater, Dryer, Dishwasher, Electric Range, Microwave, Refrigerator, Water Heater
Days on Site: 338
Exterior: CBS
Flooring: Ceramic Tile
Furnished: Unfurnished
Hot Tub: Yes
Laundry: Inside
Parcel#: 343842084011020101
Parking: Garage
Parking Notes: Garage
Pets Allowed: Yes, Pet Restrictions Possible
Restrictions: Buyer Approval Required, Parking - No Boat, Parking - No Commercial Vehicles, Parking - No Motorcycle, P
Security: Smoke Detector(s)
Sewer: Public Sewer
SQFT Living: 1224
Structure Type: Multi Family
Total Rooms: 4
Utilities: Sewer Available, Water Available
Water: Public
Construction: CBS

Room Sizes

Living Room: 13 X 36 Level Main
Kitchen: 8 X 13 Level Main
Primary Bedroom: 11 X 16 Level Main

Neighborhood Information

Neighborhood Map

Neighborhood Hero

Neighborhood Highlights

Neighborhood Characteristics

Neighborhood Market Trend

Neighborhood Schools

Courtesy of

Agency Name: Beycome of Florida LLC
Agent Name: Steven T Koleno
Agency Phone: 804-656-5007

agent picture

Presented by

Agent Name: Janet Panozzo
Agent Phone: Cell: 562.201.2344
Agency Title: Illustrated Properties
Request Info

IDX logo

Janet Panozzo
ipre.com
Agent Cell:
562.201.2344
Office Phone:
561.626.7000

Mortgage Calculator

%
years/fixed
yearly
yearly (est.)

Estimated Payment

$ 1,789.60 Principal & Interest $1,399.39 Property Tax $307.08 Homeowner's Insurance $83.13
Mortgage Logo

Login to My Illustrated Account

Pixel